←All projects
Lake City Aradia open-plan living room with integrated media wall and dining area

Residential renovation

Lake City
Aradia

Warm neutrals · Tailored storage · Integrated media wall11 views

Warmly
considered.

A calm residential interior in soft neutrals, with tailored storage and warm timber accents. Integrated joinery connects the living and dining spaces with the bedrooms and kitchen.

TypeResidential
ProjectLake City Aradia
ScopeInterior & joinery
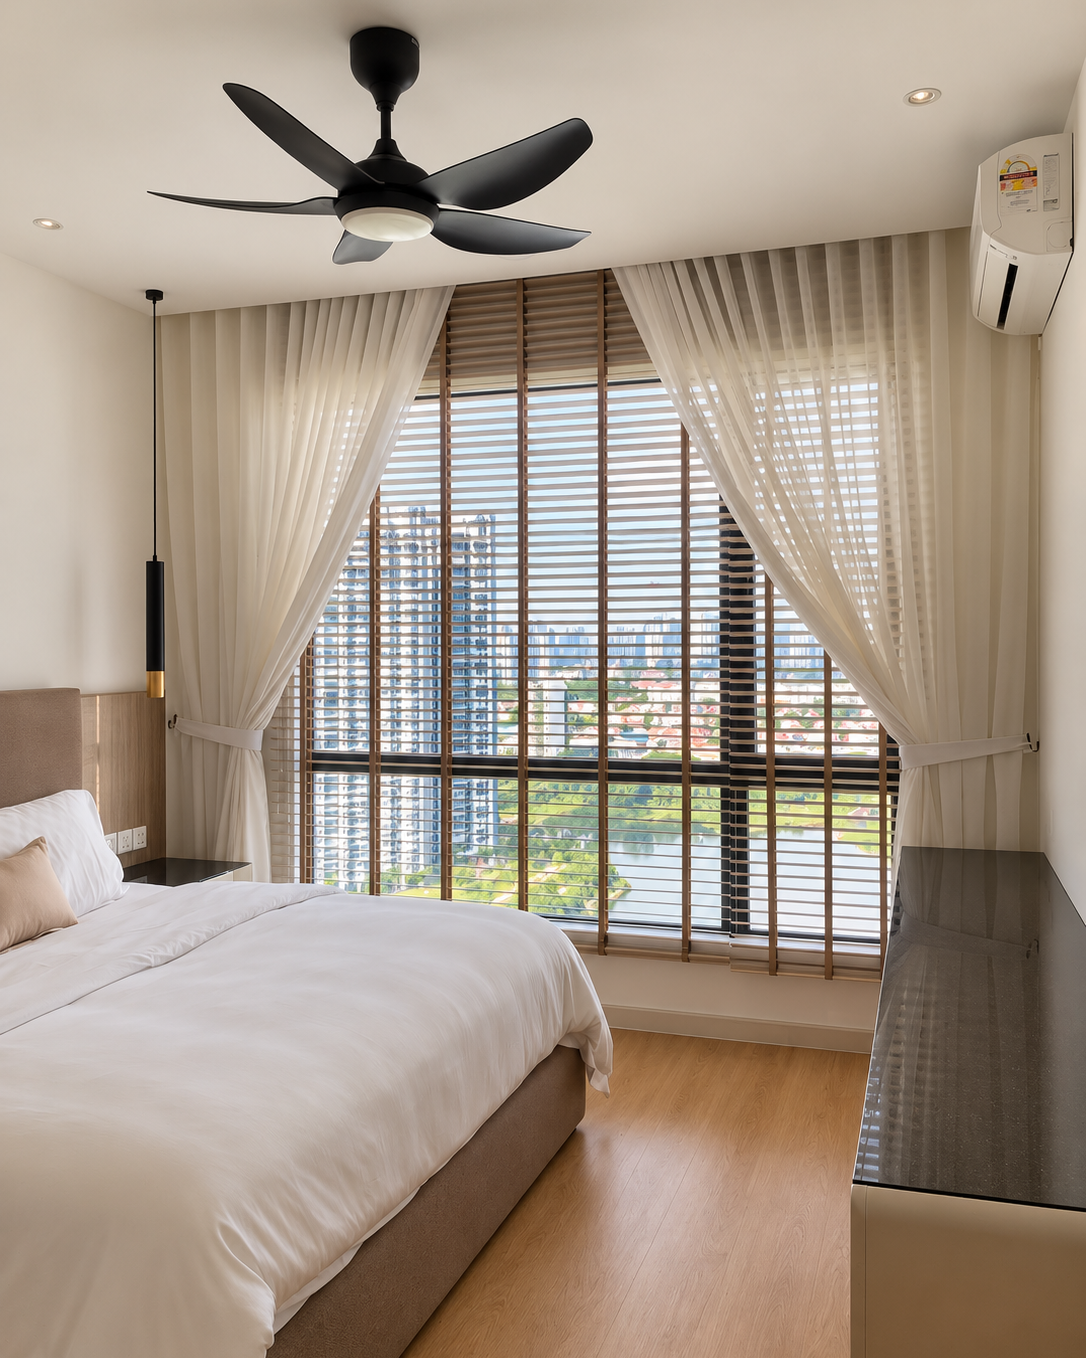
Lake City Aradia bedroom with view toward the balcony
01 / BedroomSoft daylight and warm finishes
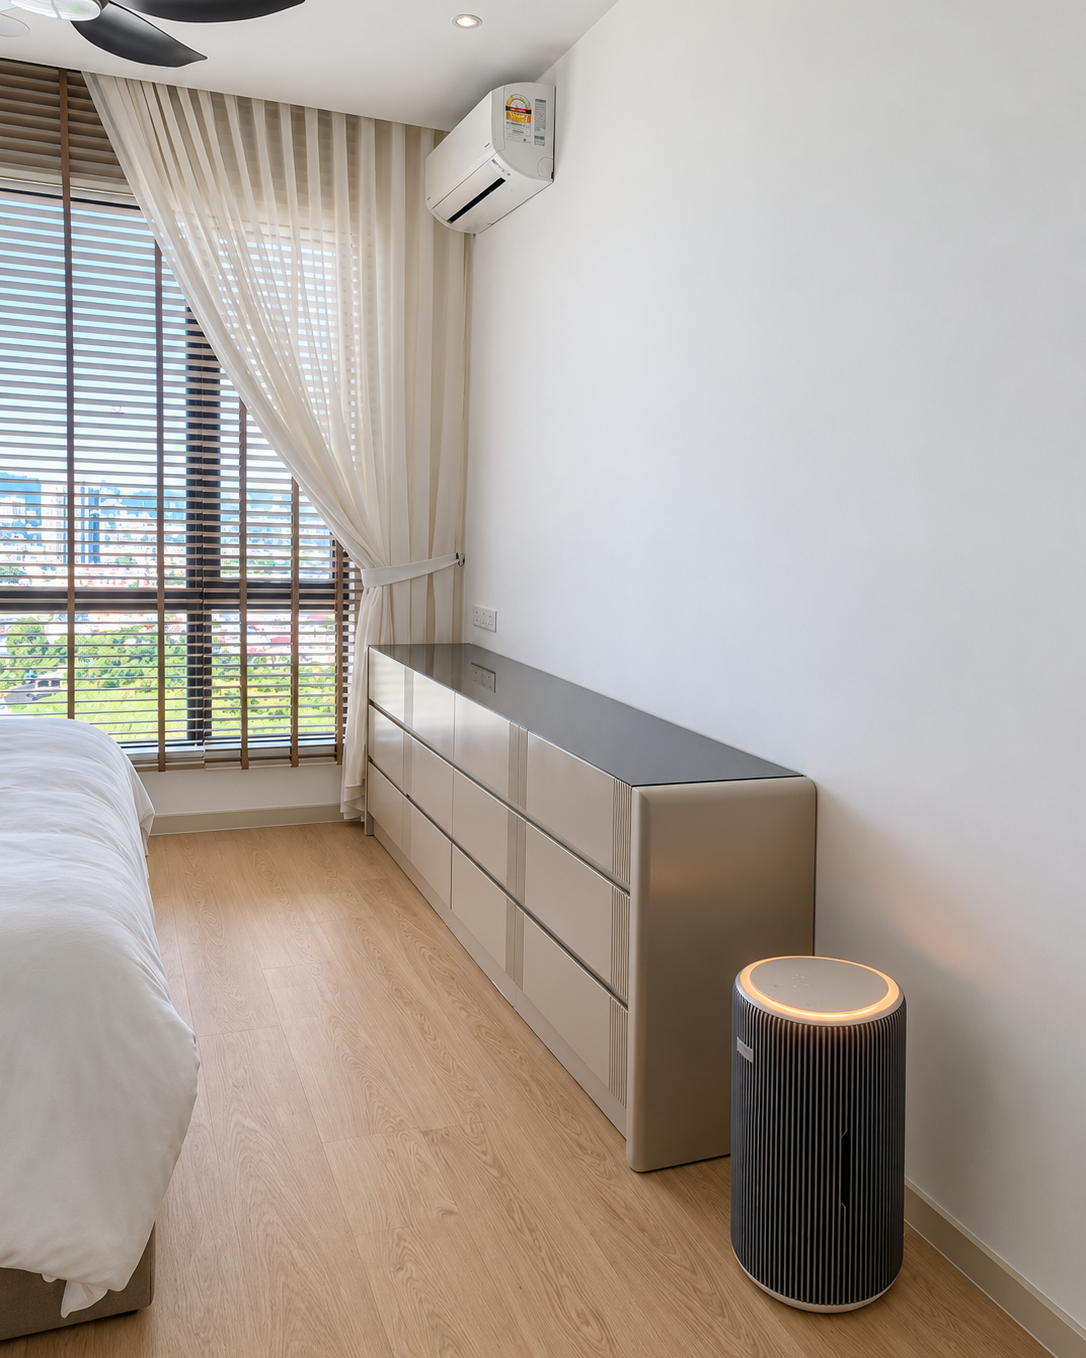
Lake City Aradia bedroom window-side console and storage
02 / Window-side storageLow-profile integrated cabinetry
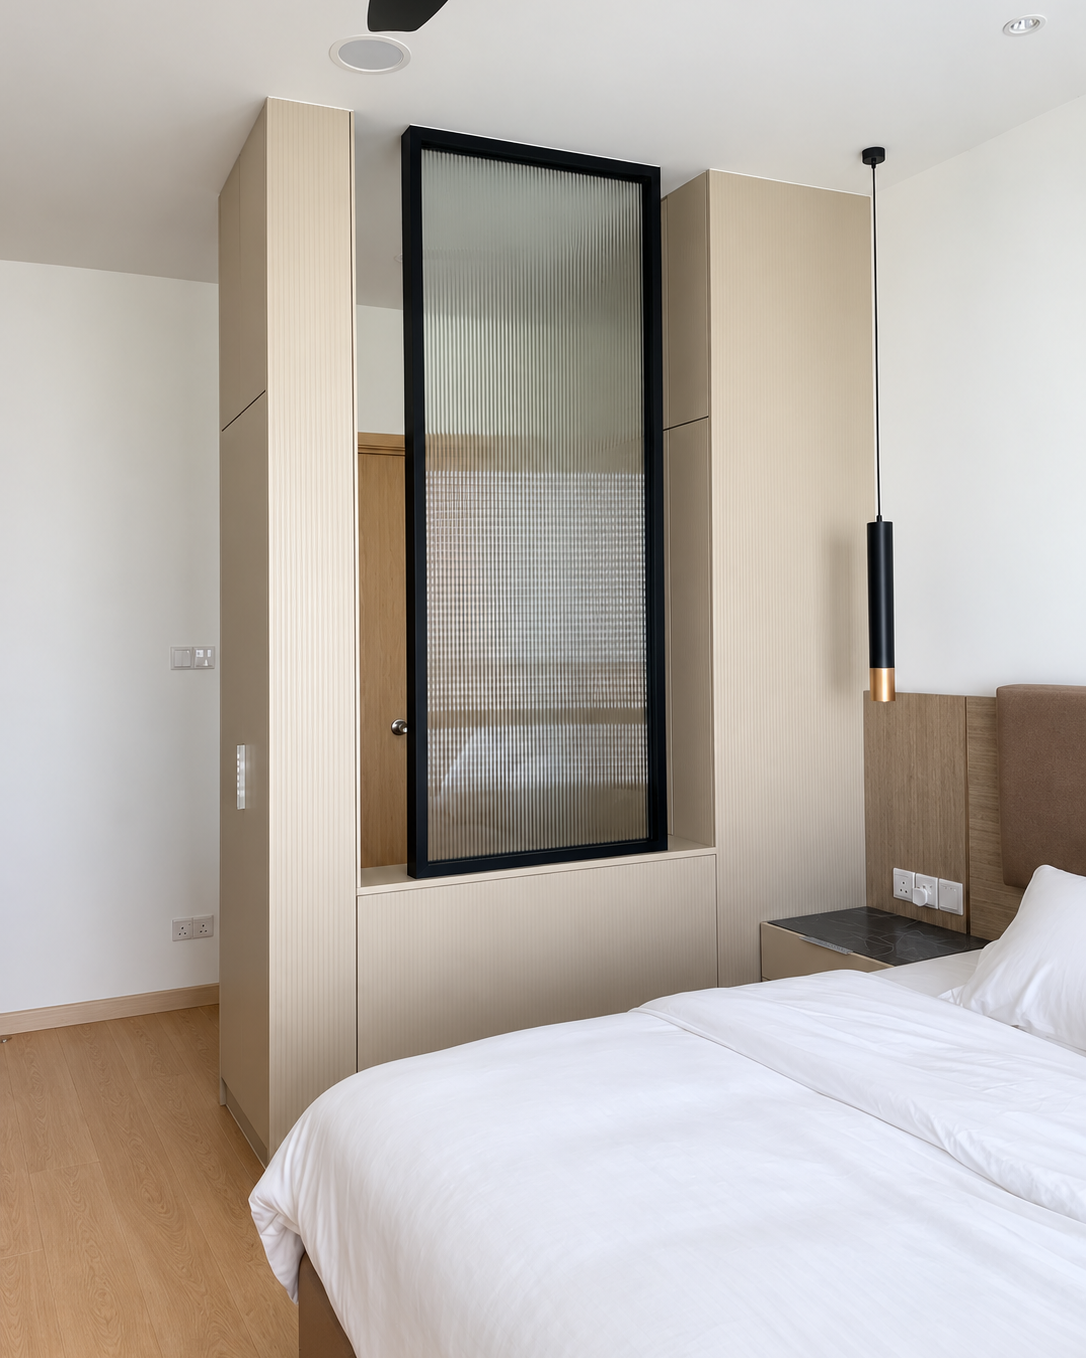
Lake City Aradia bedroom with framed glass divider
03 / Bedroom dividerFramed glass and considered separation
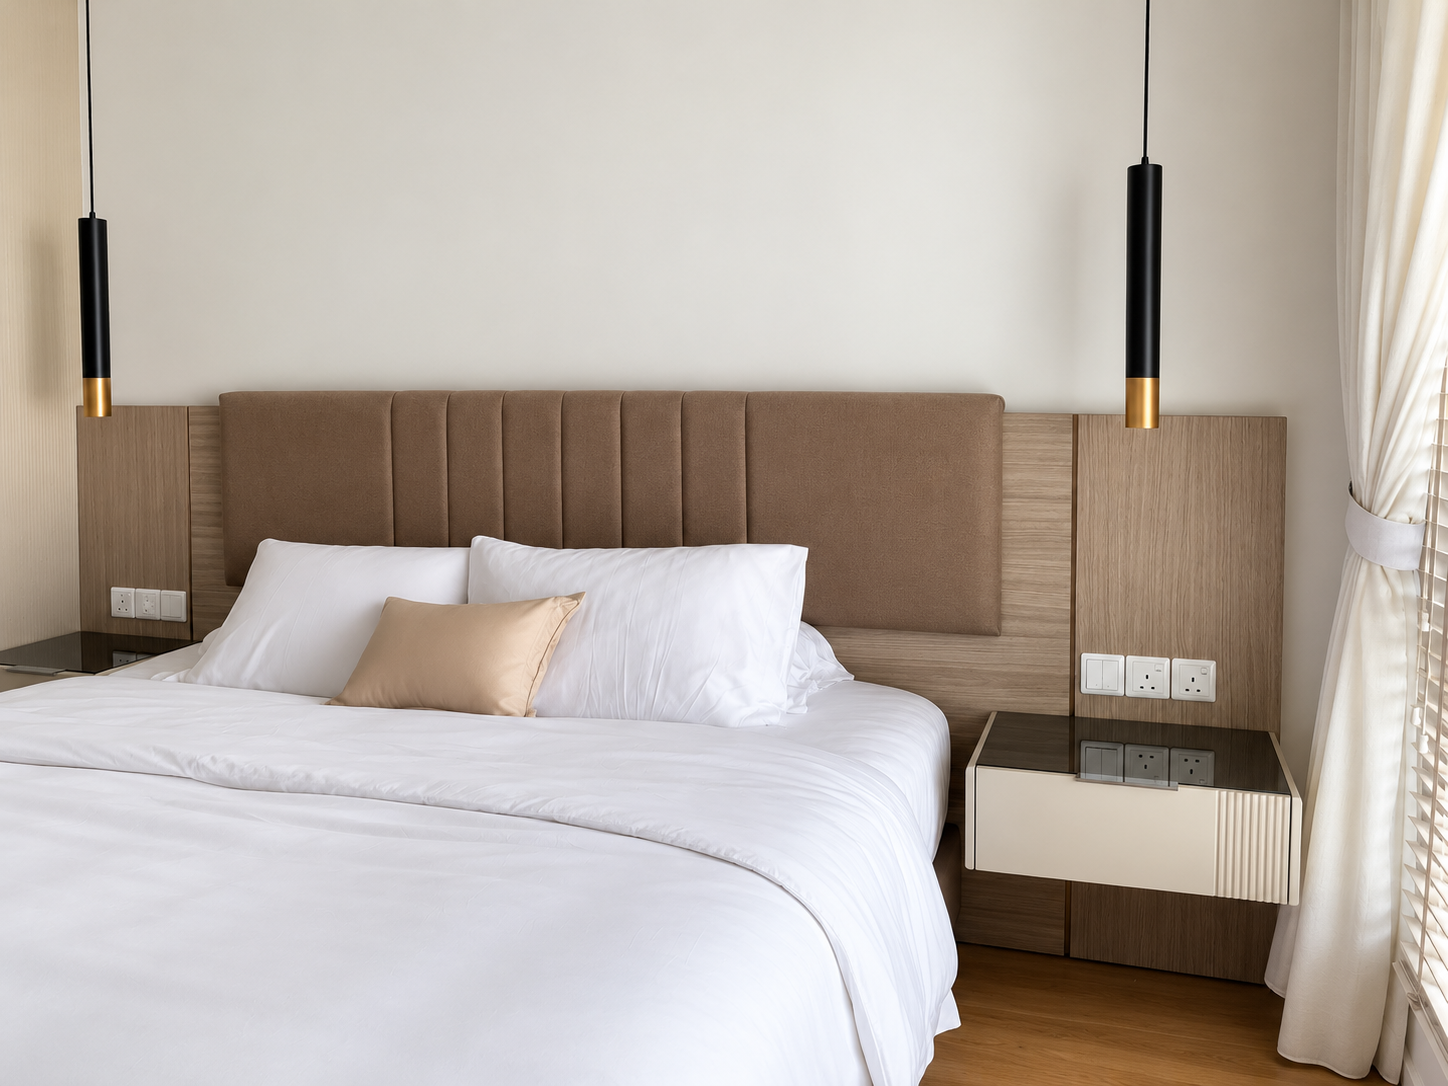
Lake City Aradia bed with upholstered headboard and bedside storage
04 / HeadboardUpholstered detail and bedside joinery
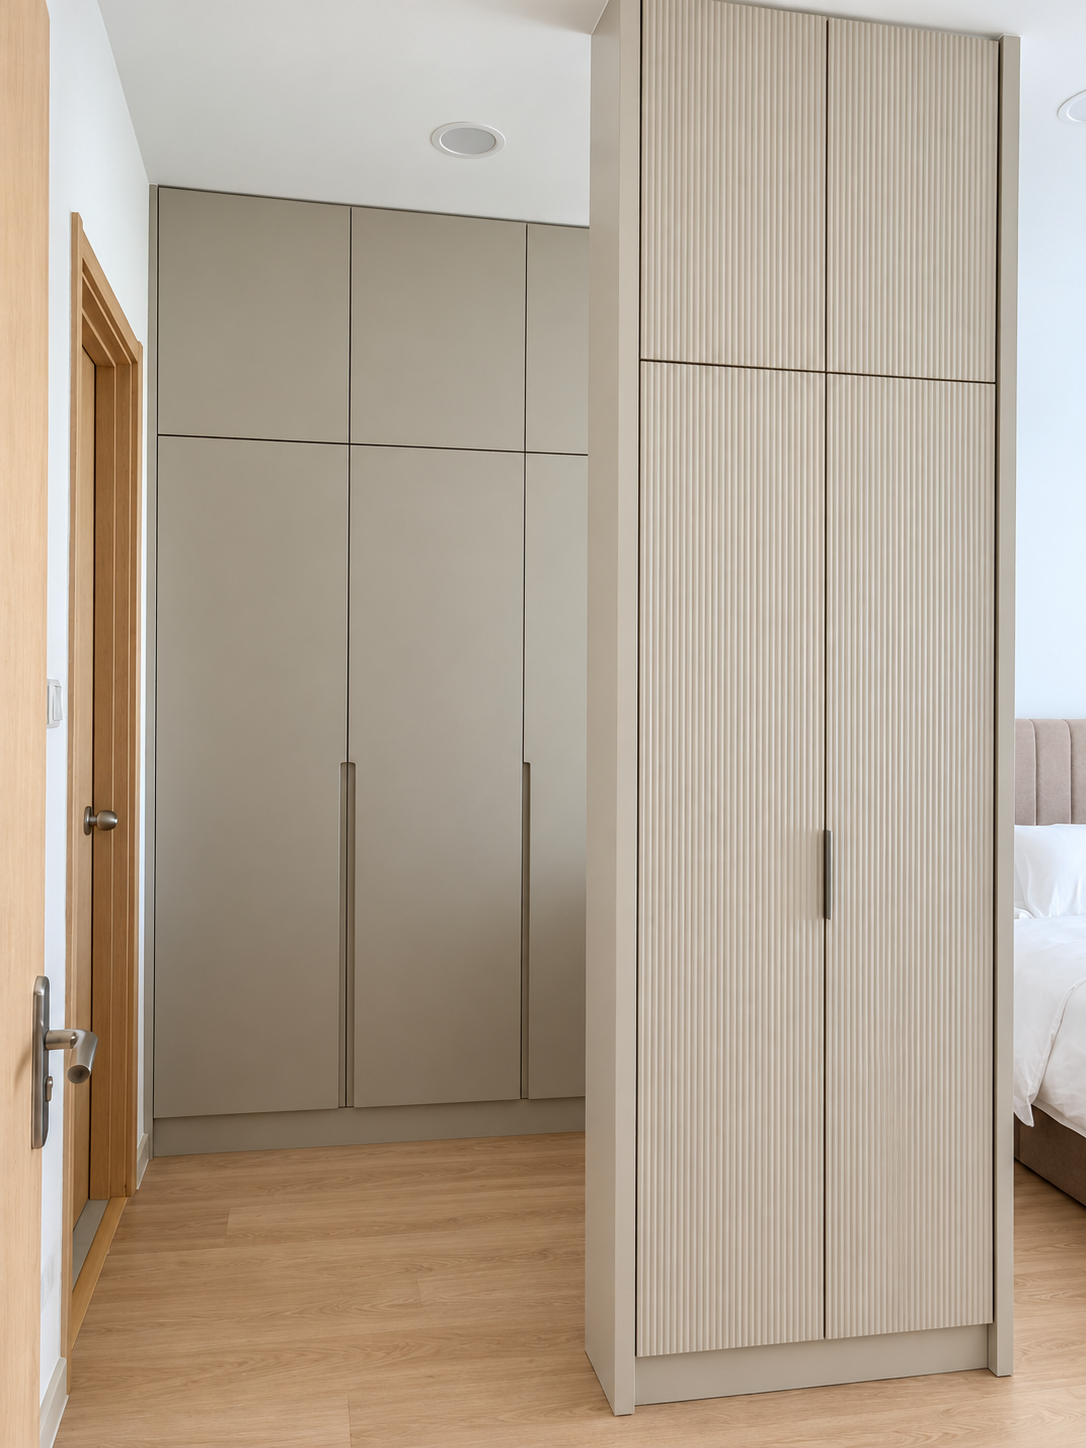
Lake City Aradia full-height wardrobe beside the bedroom
05 / WardrobeFull-height fitted storage
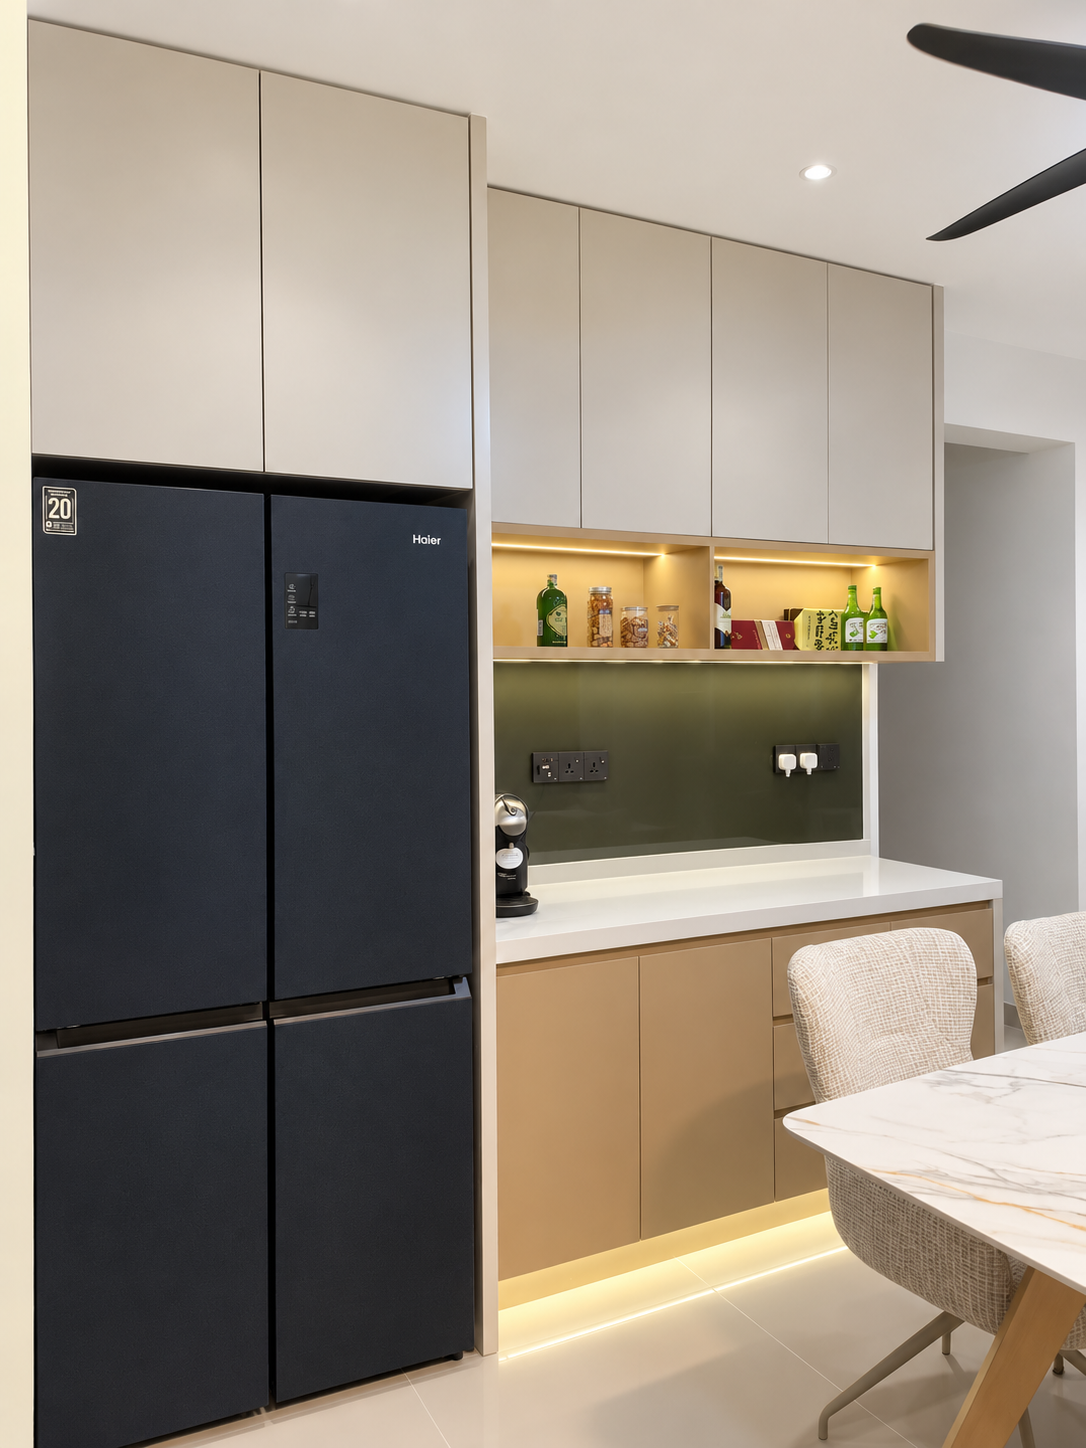
Lake City Aradia kitchen cabinetry and integrated appliances
06 / KitchenIntegrated appliances and display niches
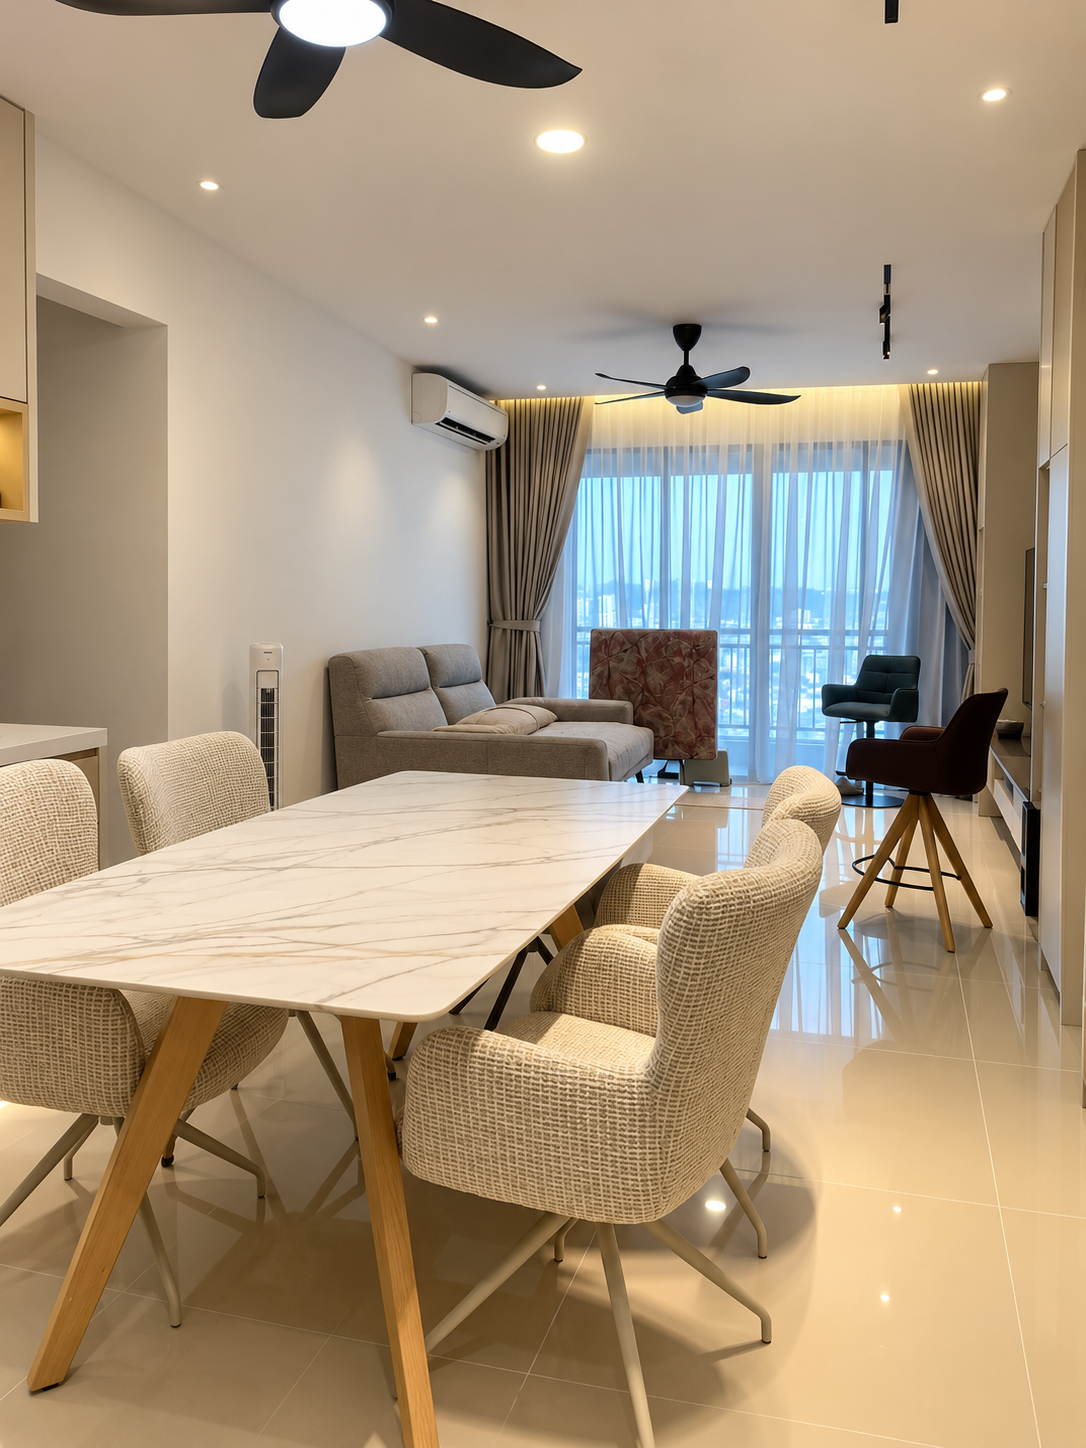
Lake City Aradia dining area with view into the living room
07 / DiningDining connected to the living space
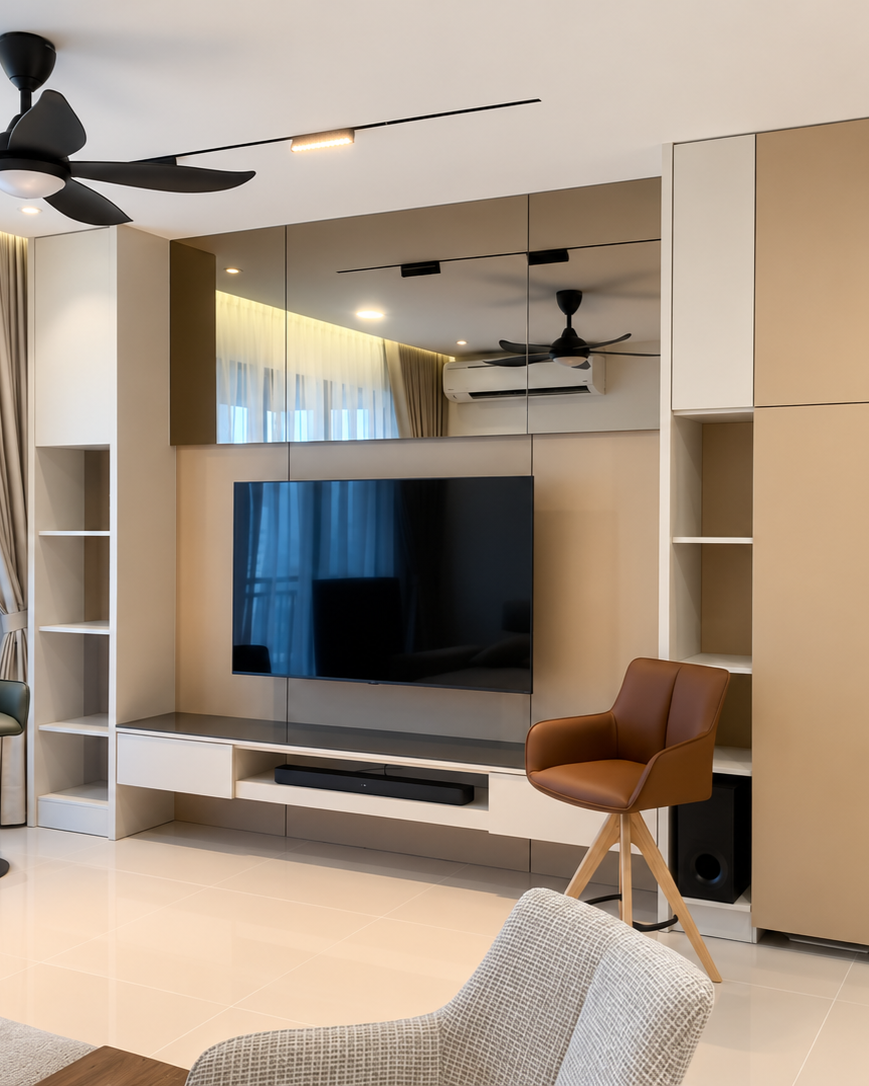
Lake City Aradia full living and dining area with integrated media storage
08 / Living and diningOpen-plan view with integrated media storage
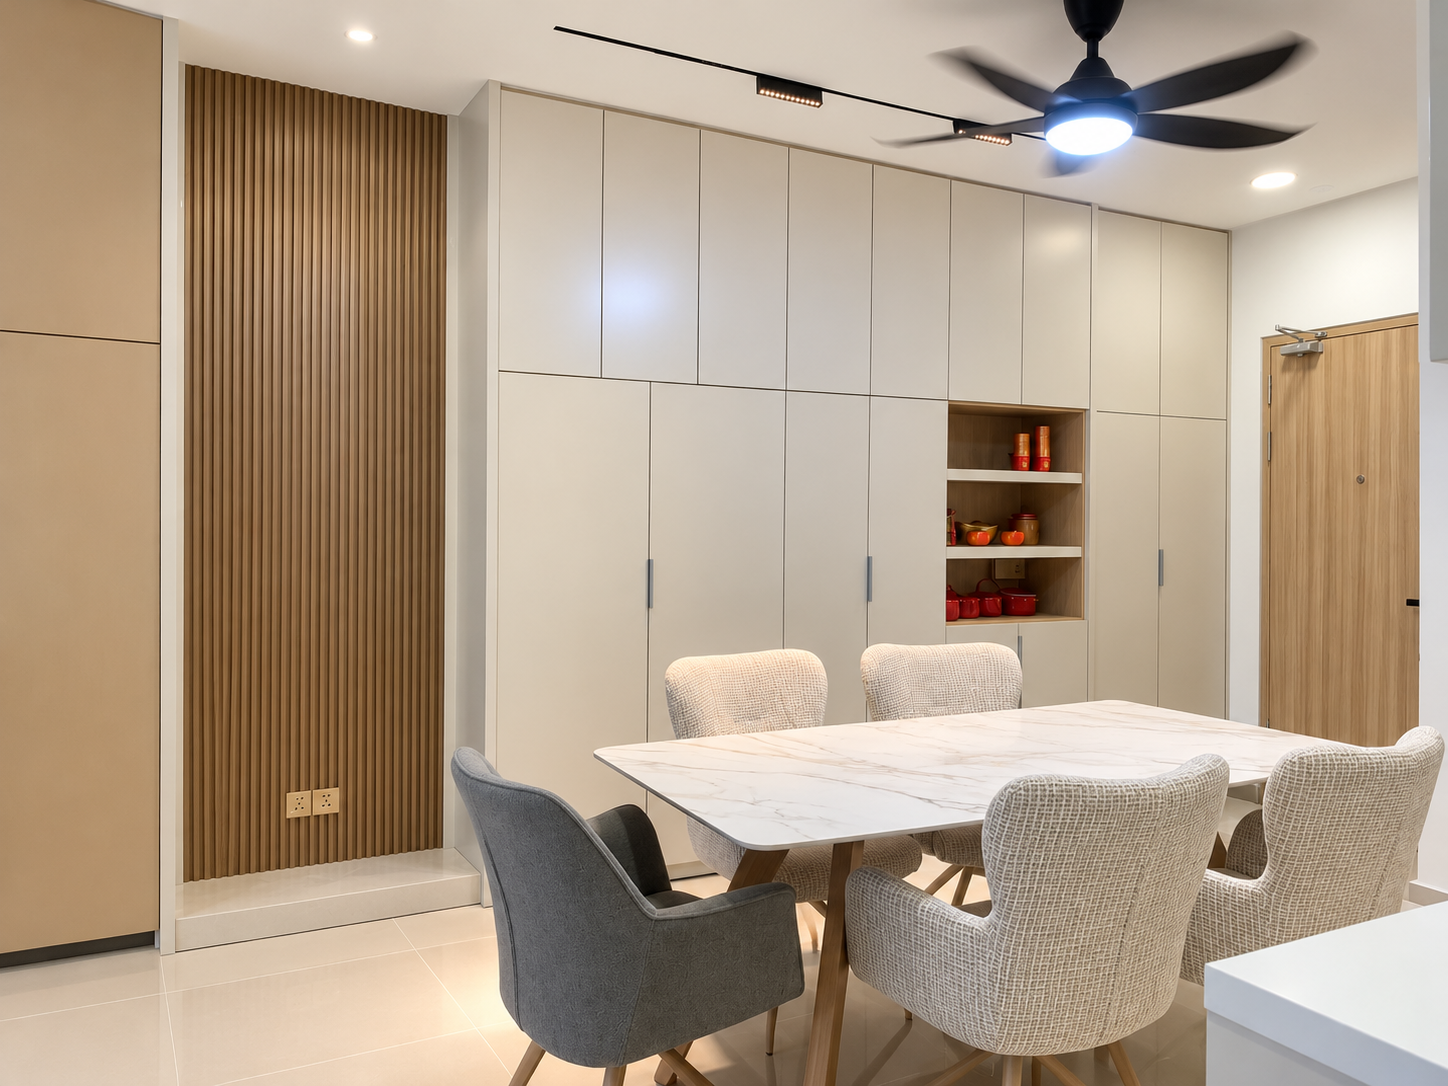
Lake City Aradia dining area with built-in cabinetry and display storage
09 / DiningWarm timber and illuminated display
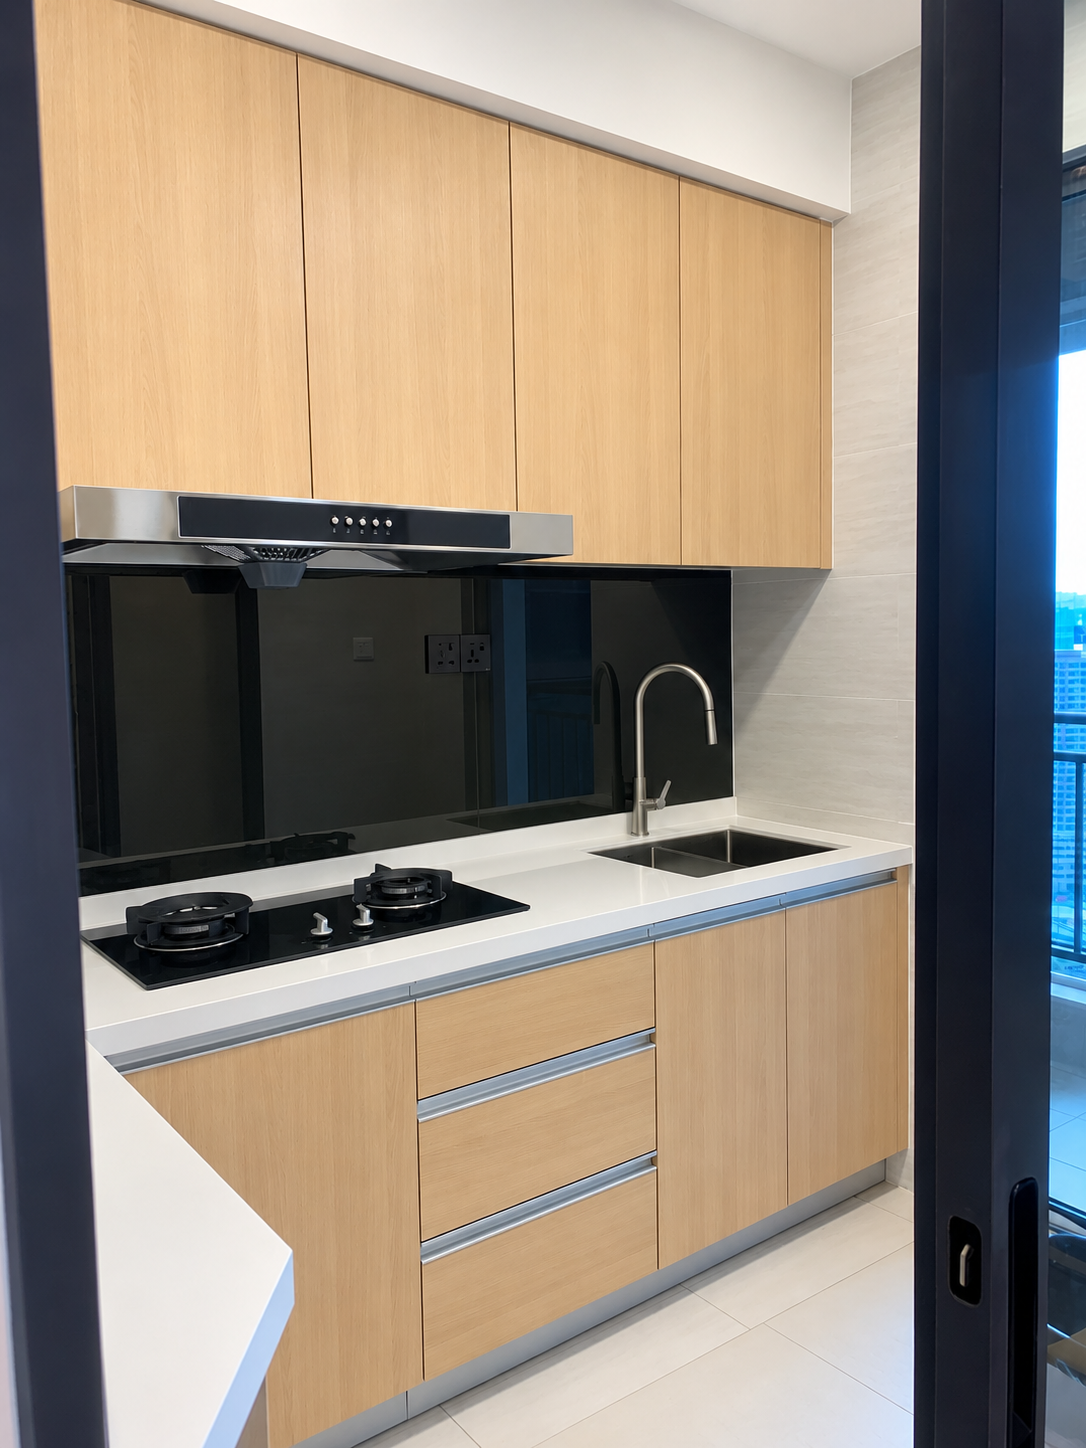
Lake City Aradia kitchen with timber cabinets and cooktop
10 / KitchenTimber cabinetry and integrated cooking zone
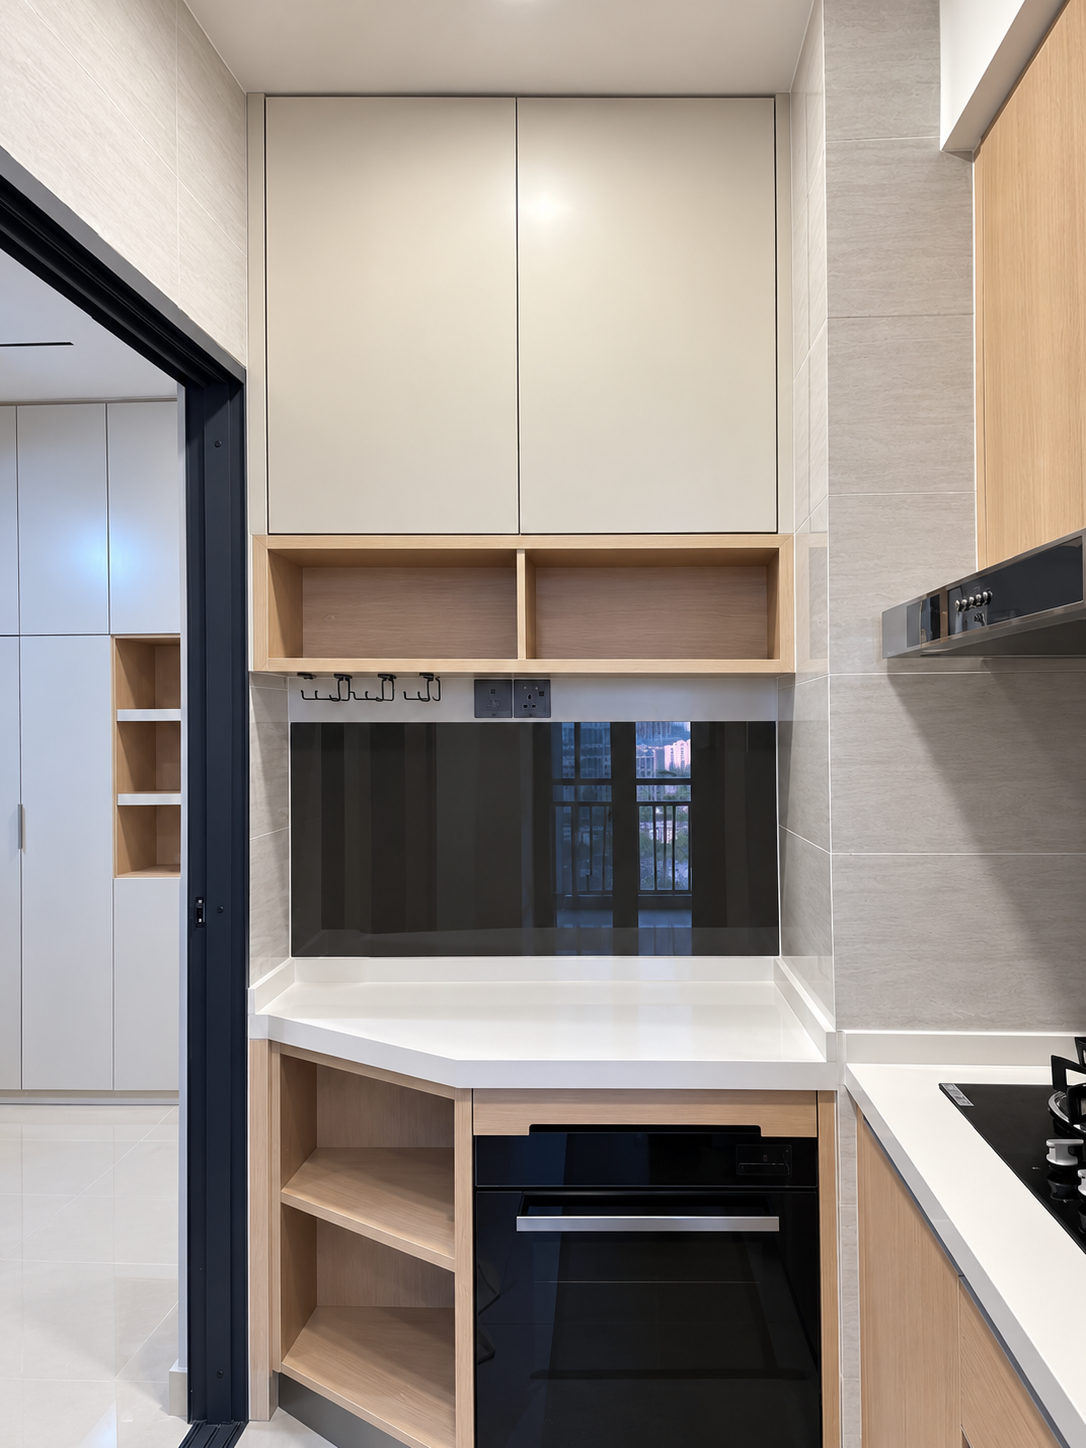
Lake City Aradia kitchen with overhead cabinetry and built-in oven
11 / Kitchen detailOverhead storage and built-in appliances

Next project

Serai 168

Explore project ↗