←All projects
Serai 168 living room and dining area beside a feature stair

Residential renovation

Serai
168

Open-plan living · Integrated stair storage · Soft neutrals18 views

Open, warm
and considered.

A light, open-plan home shaped around a calm living and dining space. Clean-lined cabinetry, a distinctive angled feature wall and integrated storage beneath the stair bring function into the interior without interrupting its open feel.

TypeResidential
ProjectSerai 168
ScopeInterior & joinery
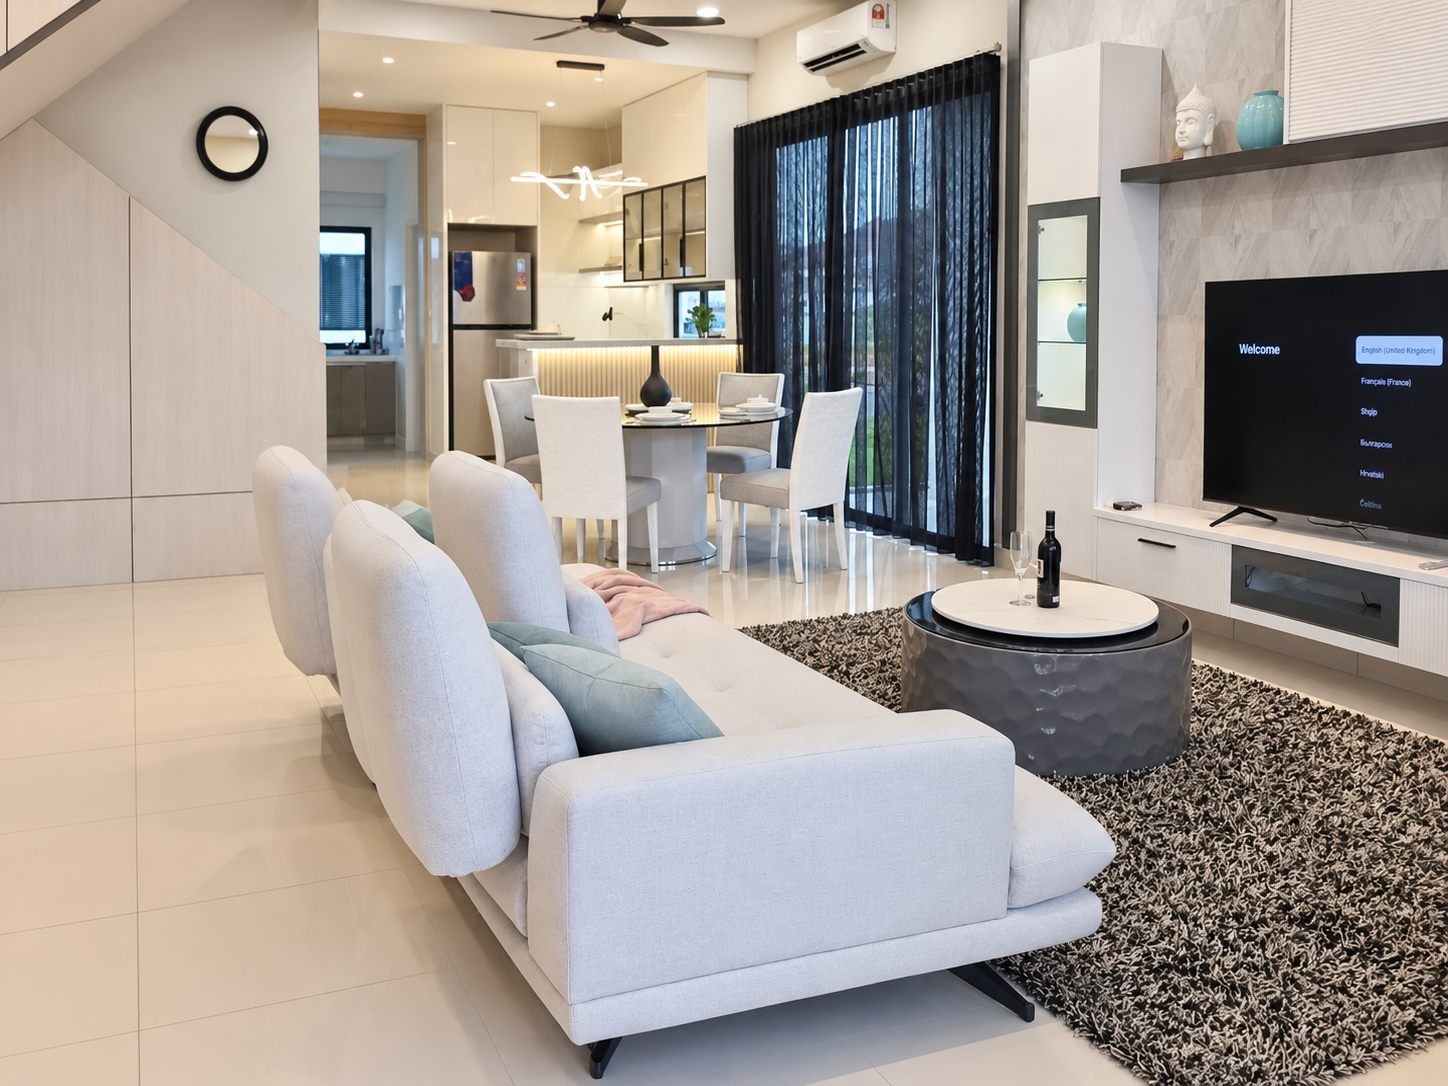
Serai 168 living area with sofa and dining space beside the feature stair
01 / Living areaSofa and dining area beside the feature stair
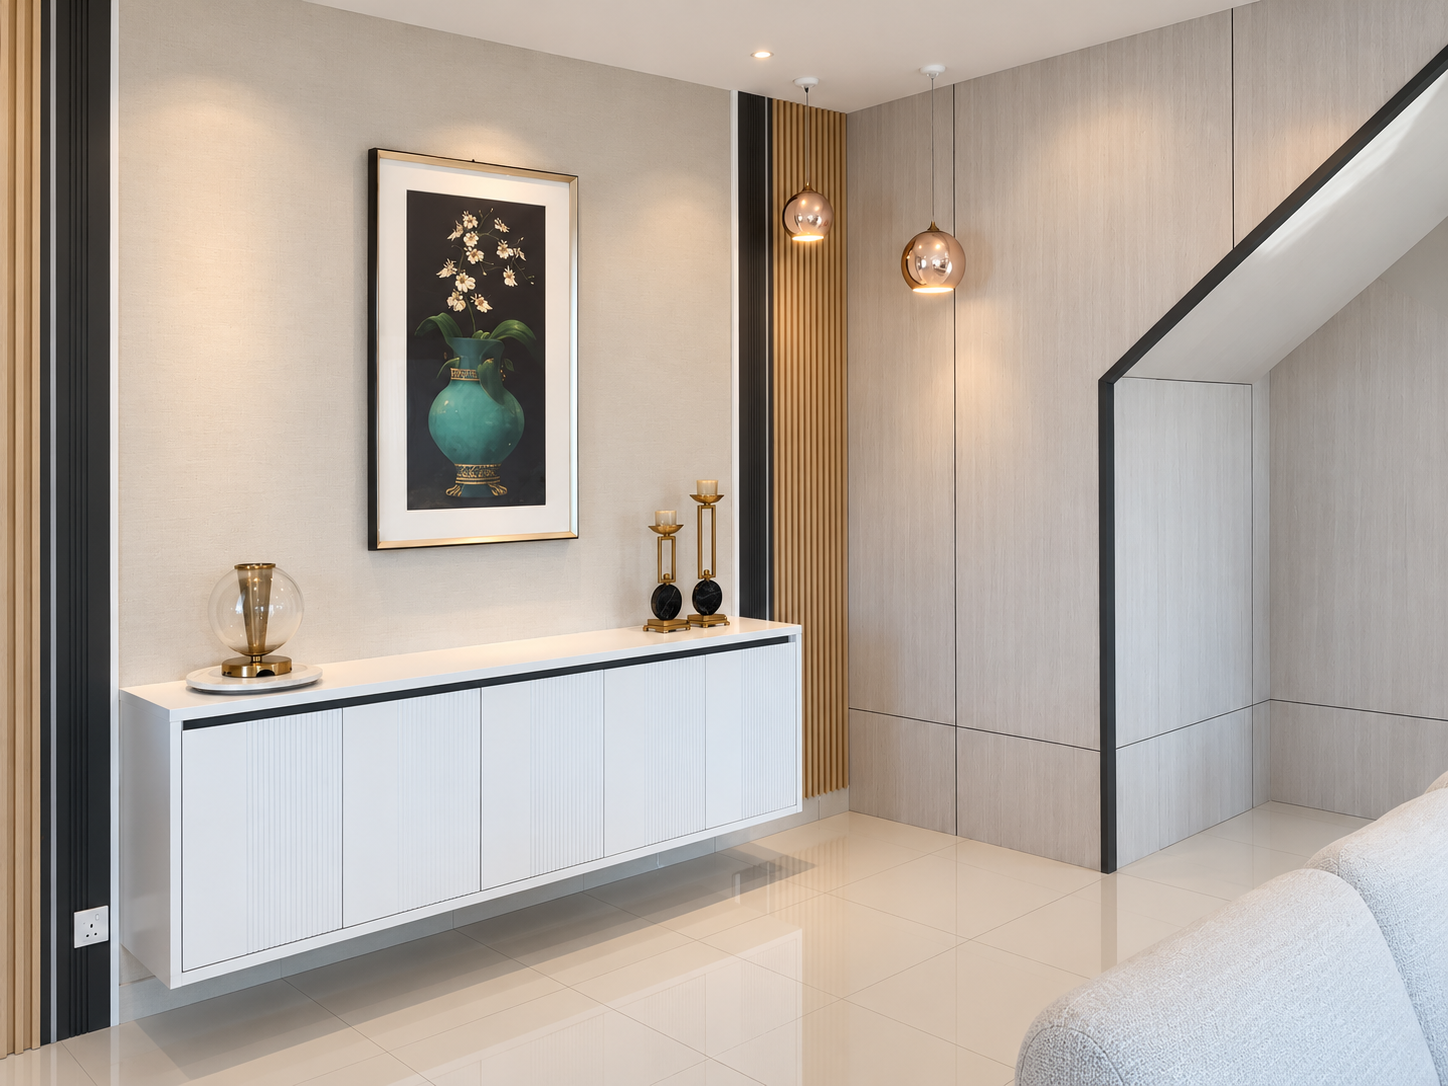
Serai 168 entry with a wall-mounted console and framed artwork
02 / Entry and displayWall-mounted console and framed artwork
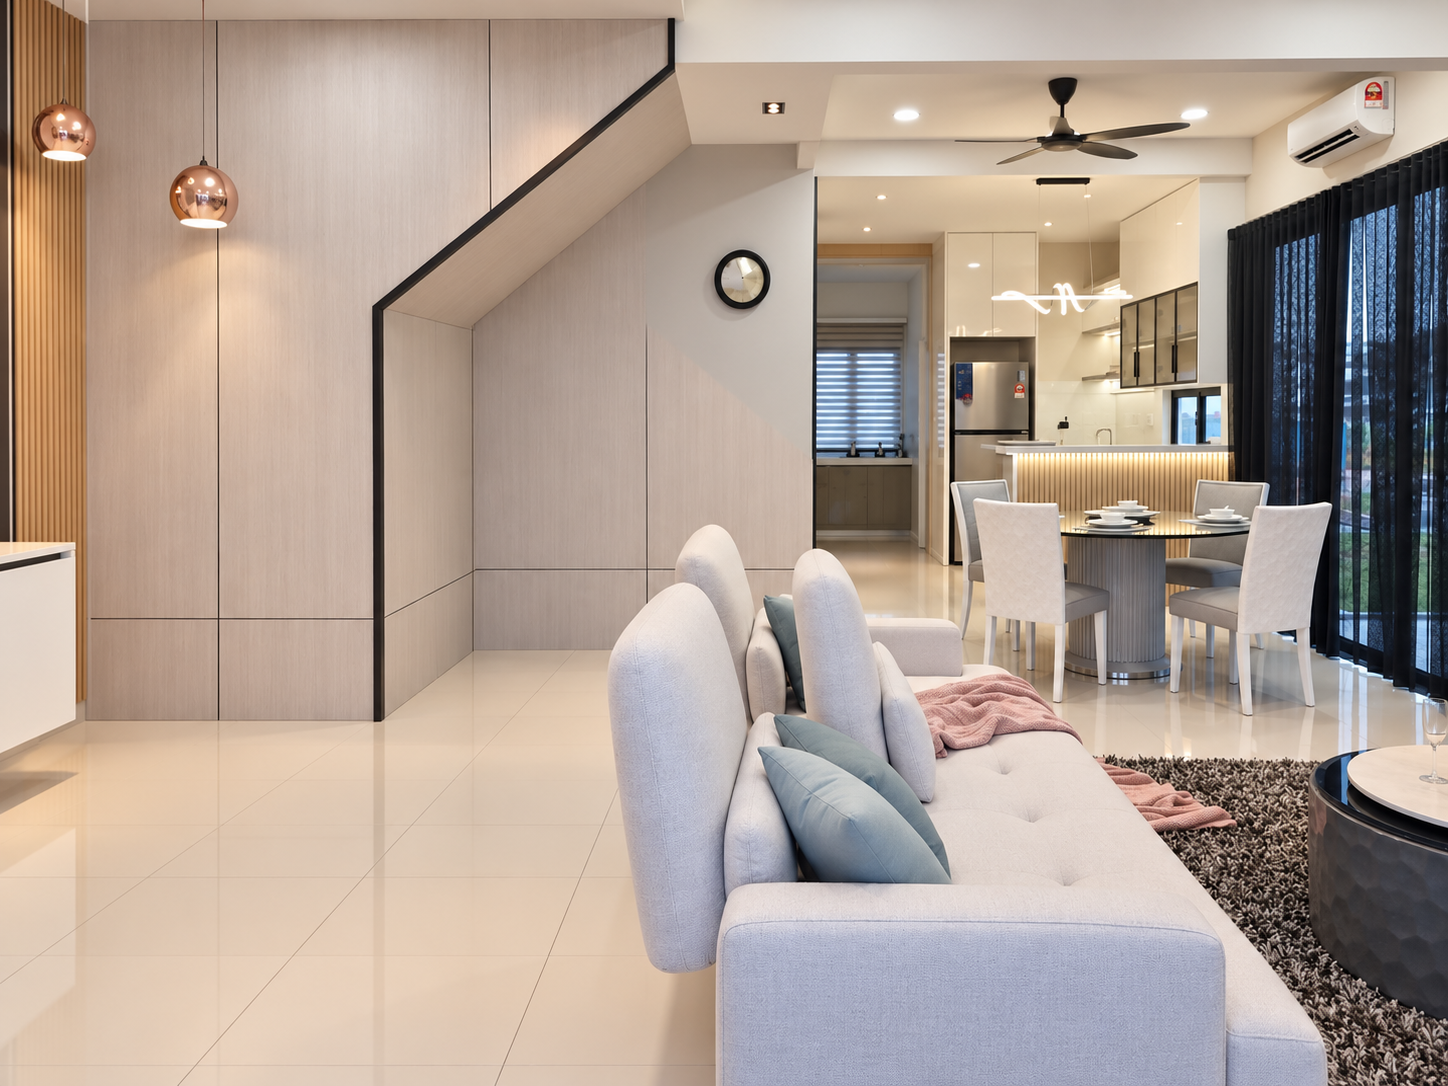
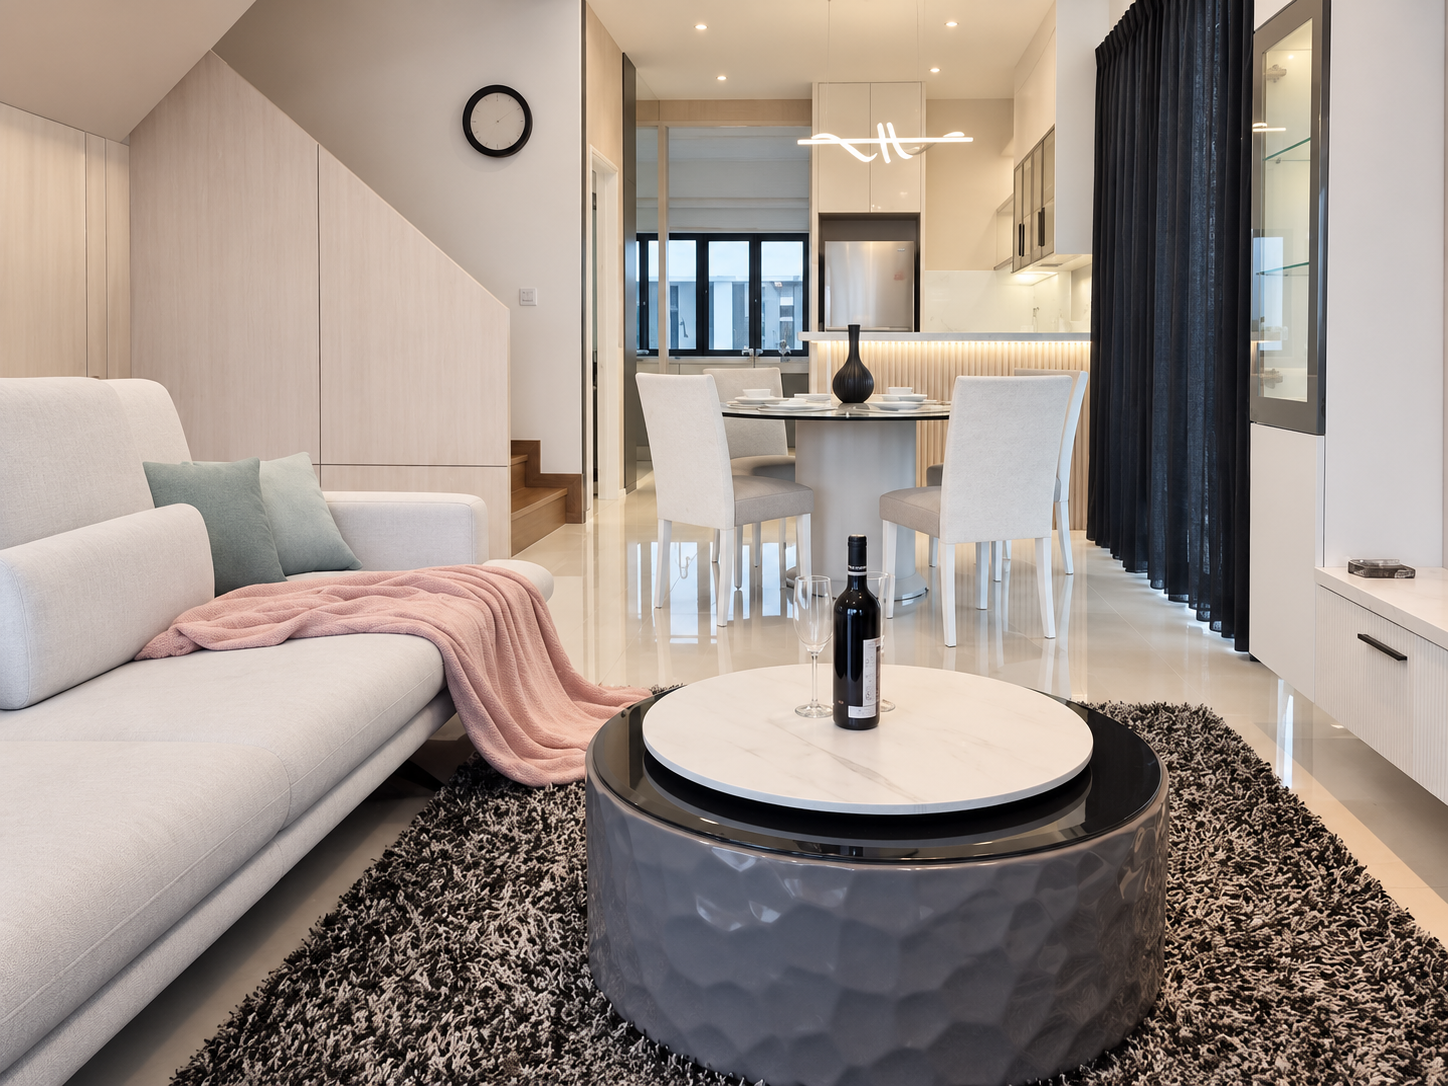
Serai 168 open-plan living and dining area with view toward the kitchen
03 / Living and diningOpen-plan view toward the kitchen
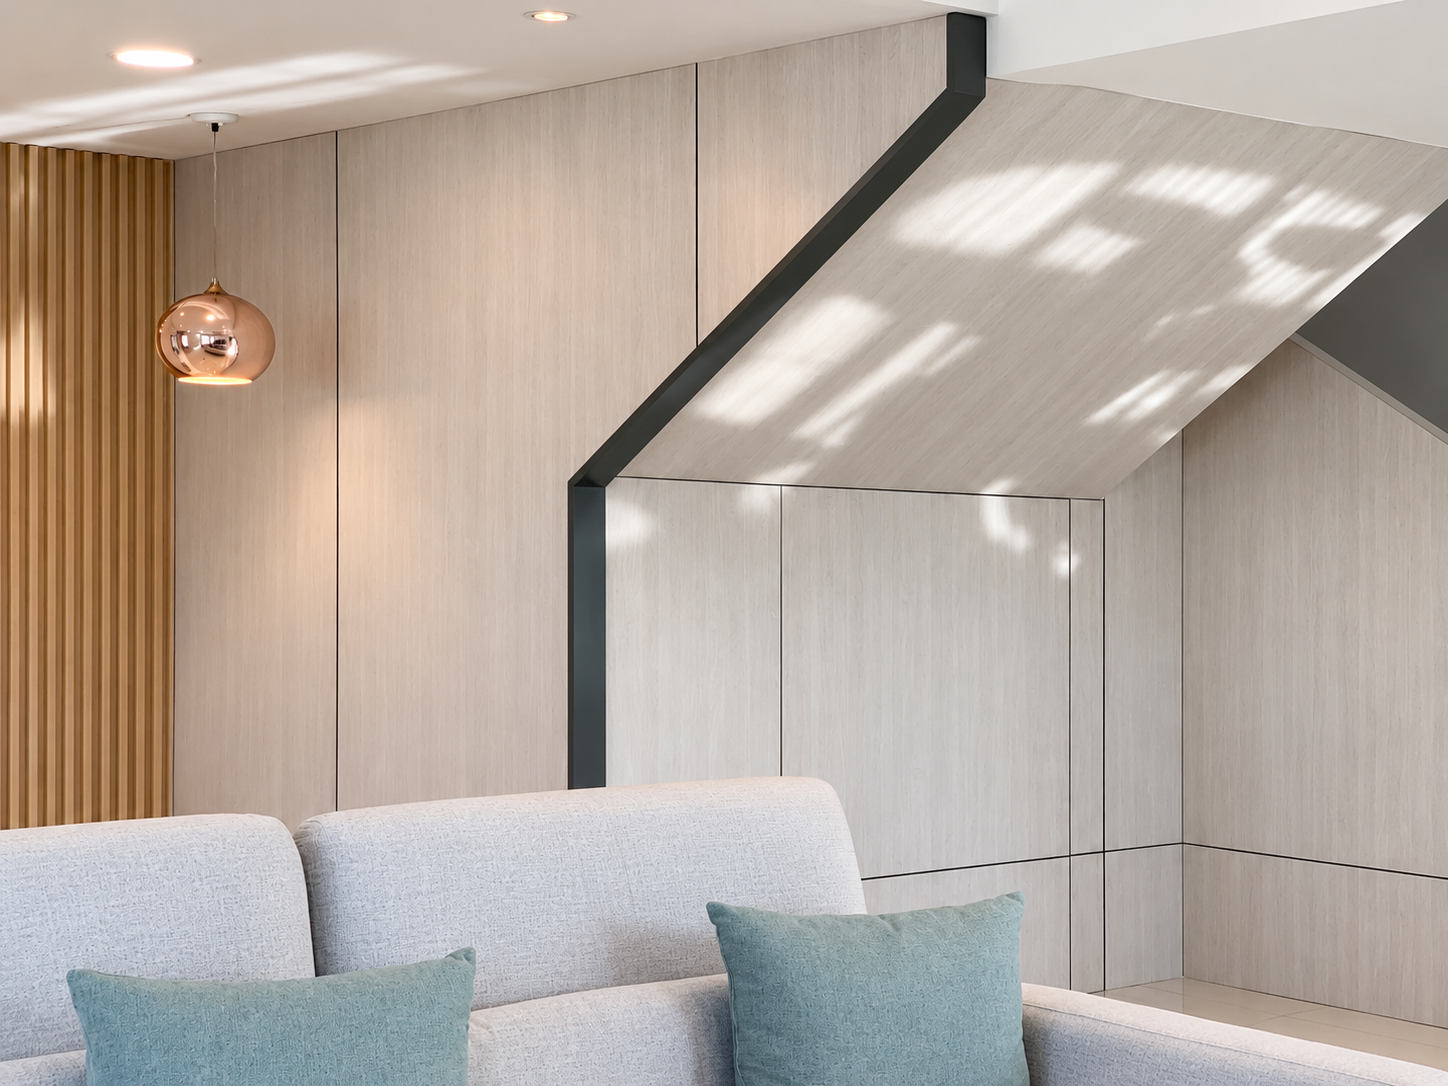
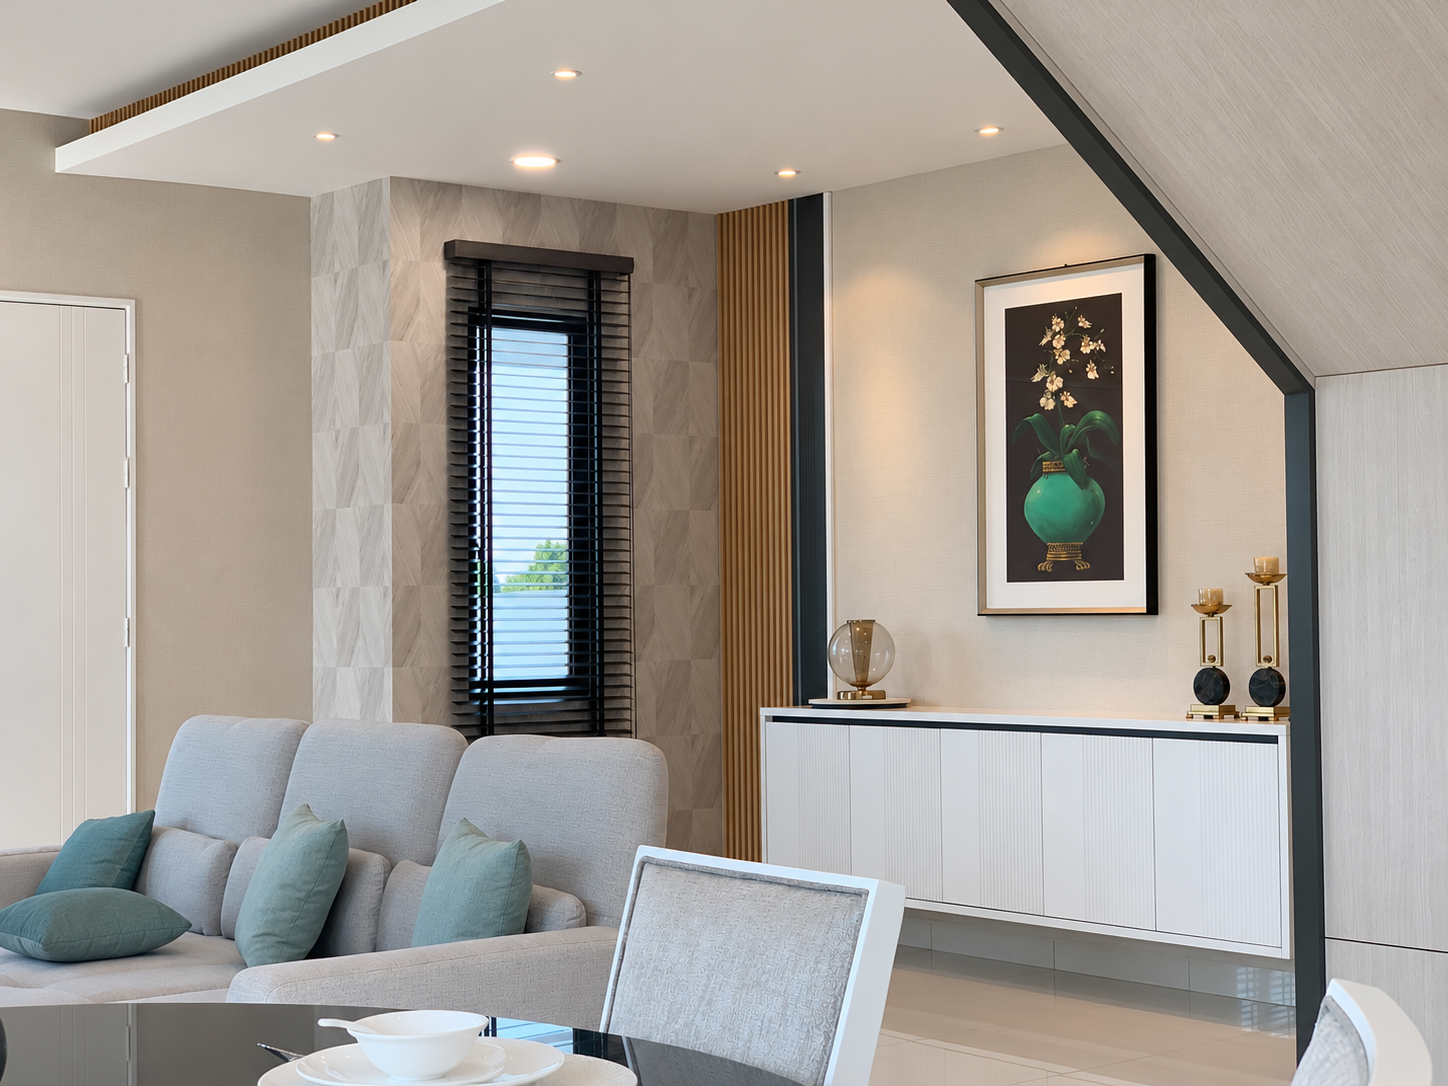
Serai 168 angled feature wall beside the living area
04 / Feature wallAngled wall detail and filtered daylight
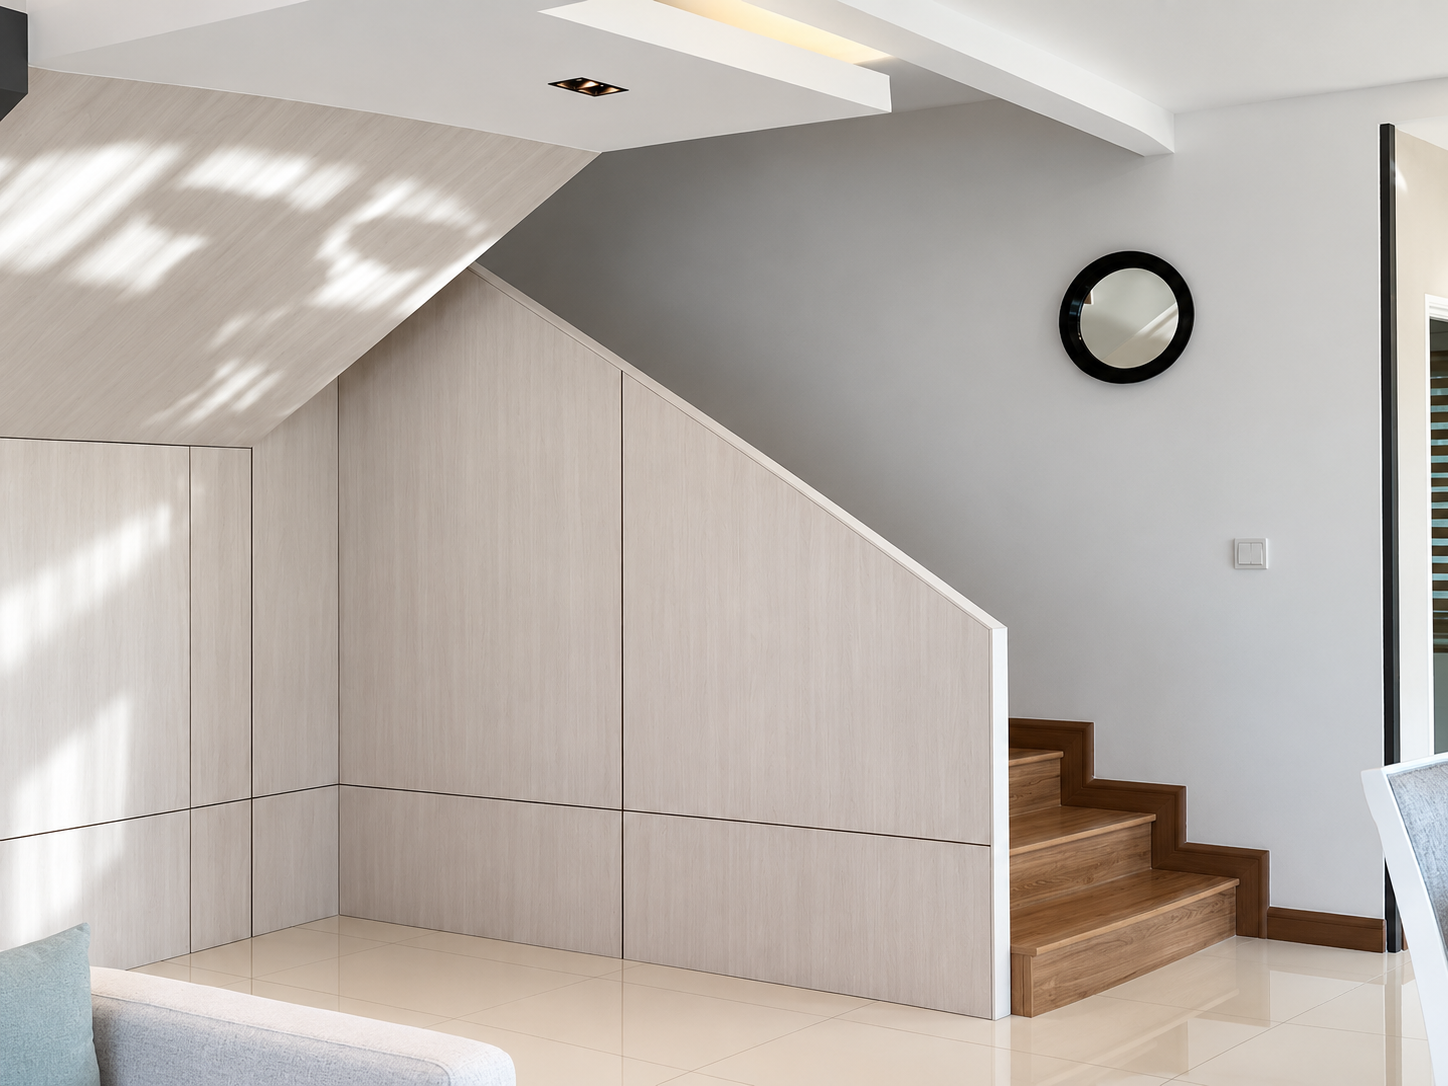
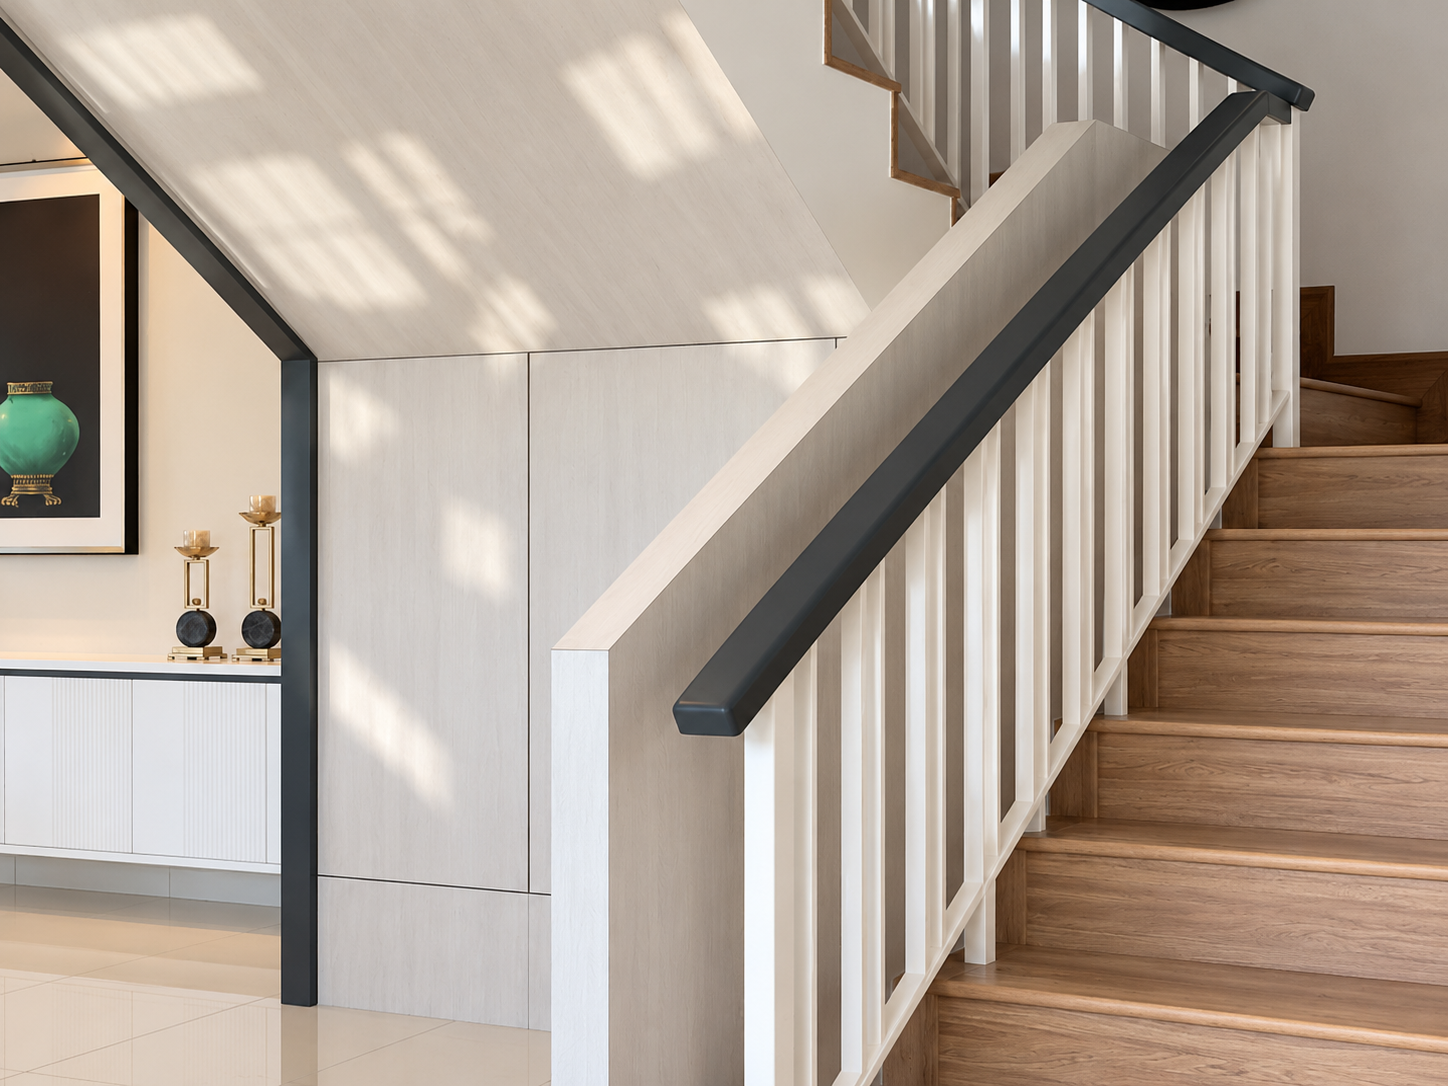
Serai 168 stair with integrated under-stair storage
05 / Stair detailIntegrated storage below the stair
Serai 168 staircase with timber treads and painted balustrade
06 / StaircaseTimber treads and painted balustrade
Serai 168 living room seating facing the media wall
07 / Living roomSeating facing the media wall
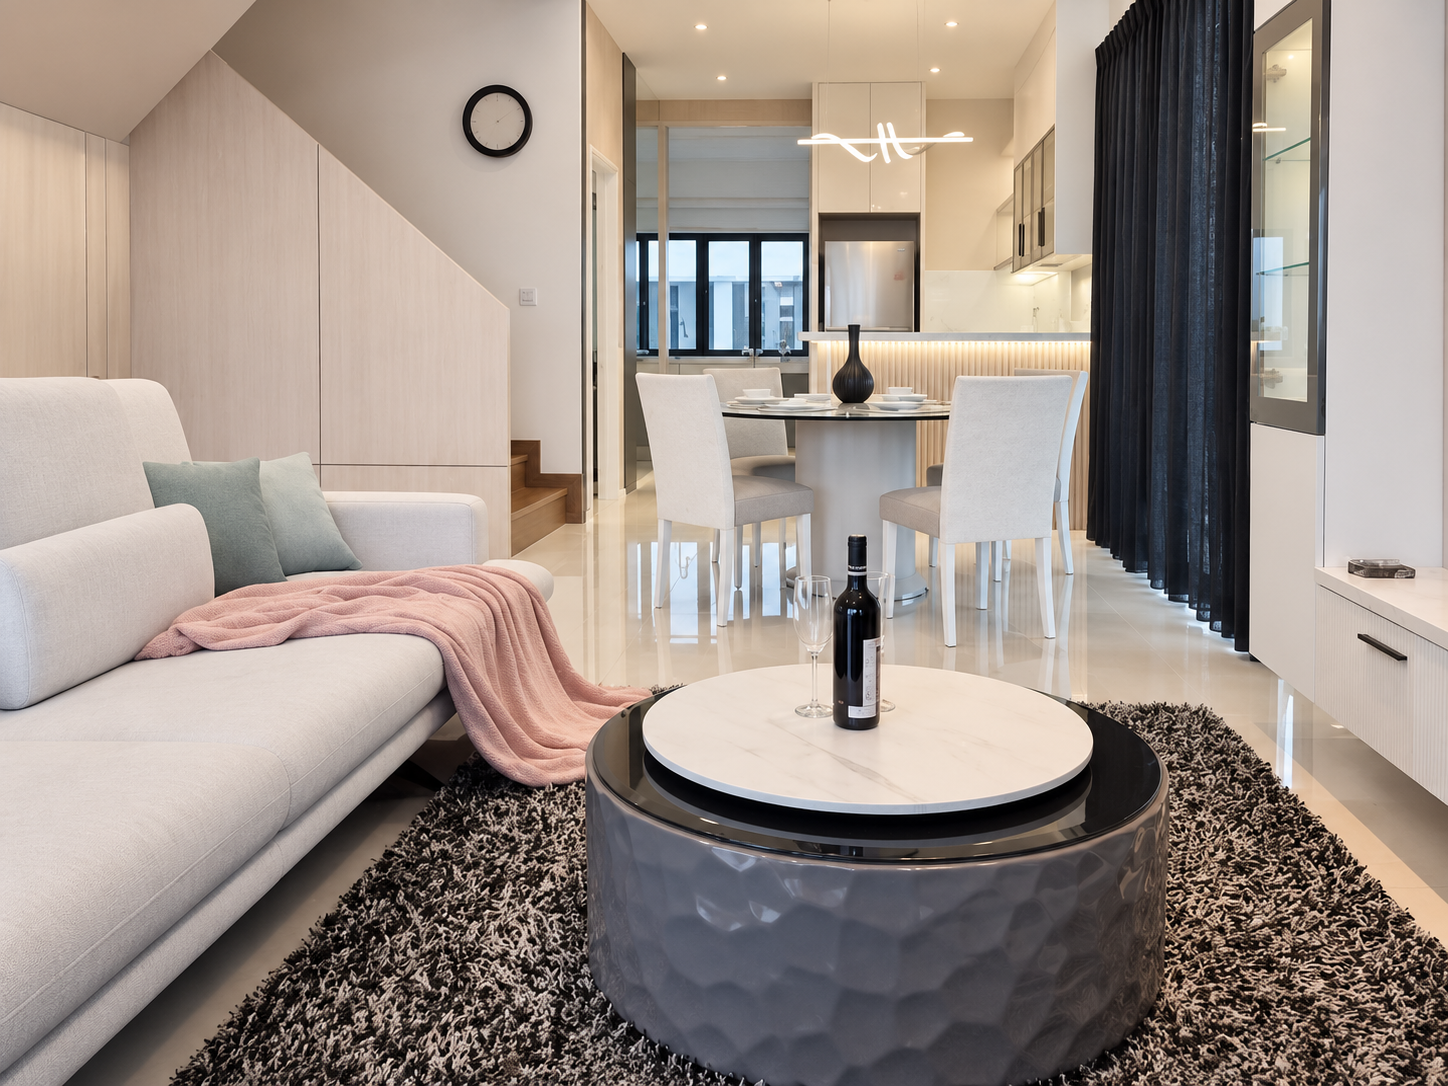
Serai 168 living room and dining area beside a feature stair
08 / Living and diningOpen-plan seating with the dining area beyond
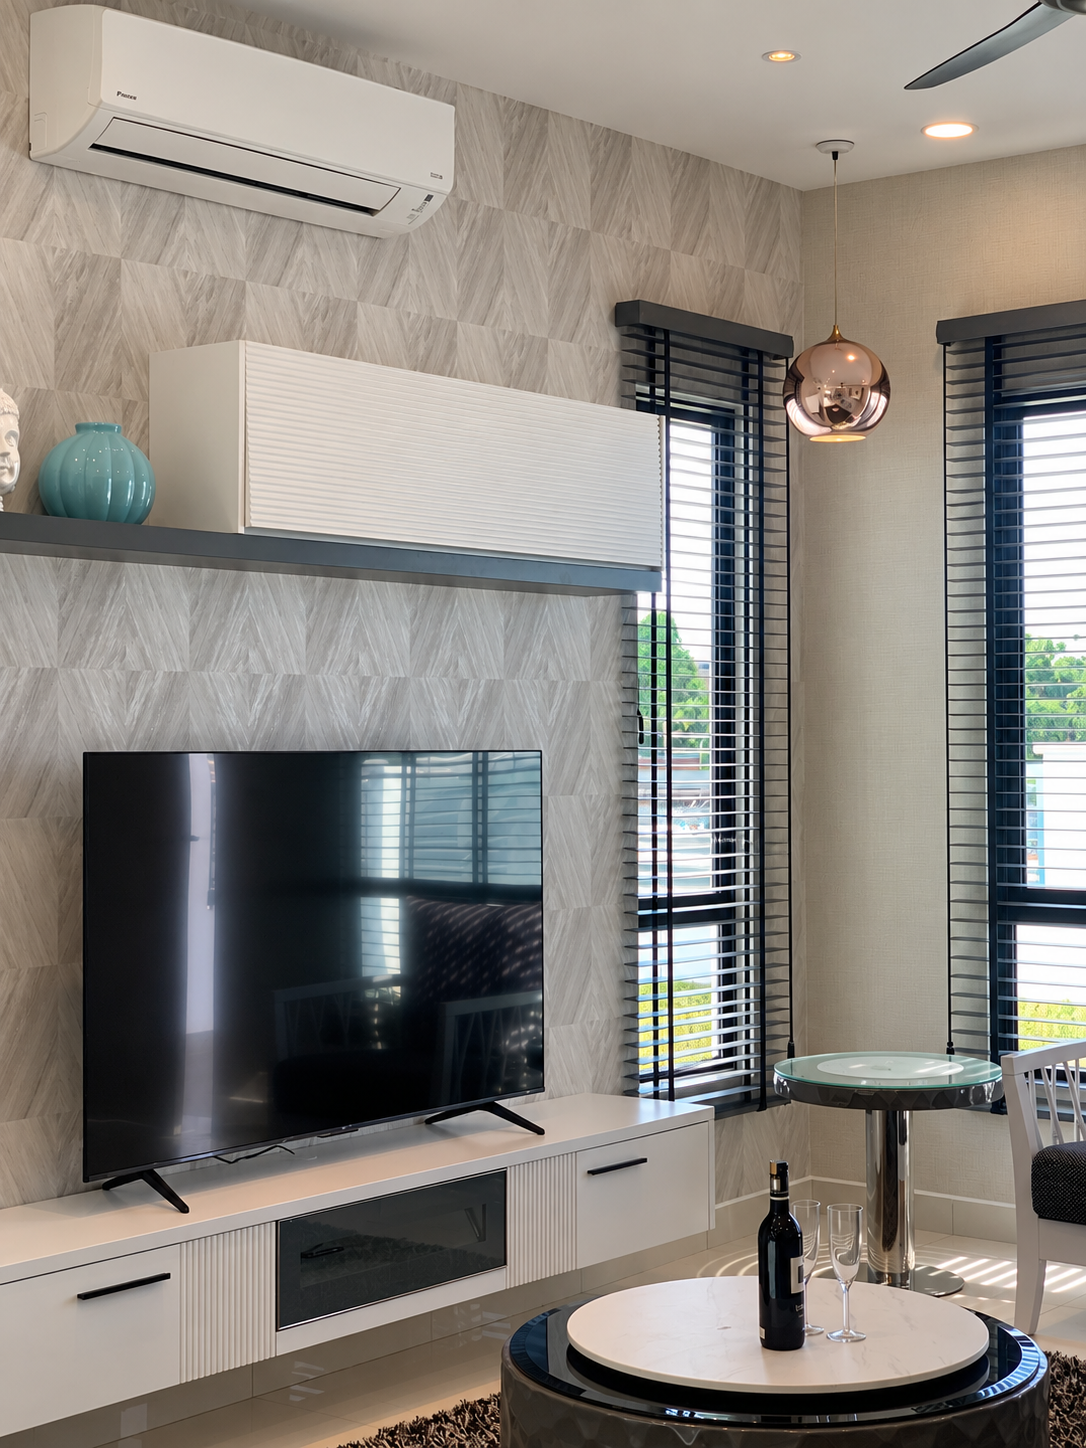
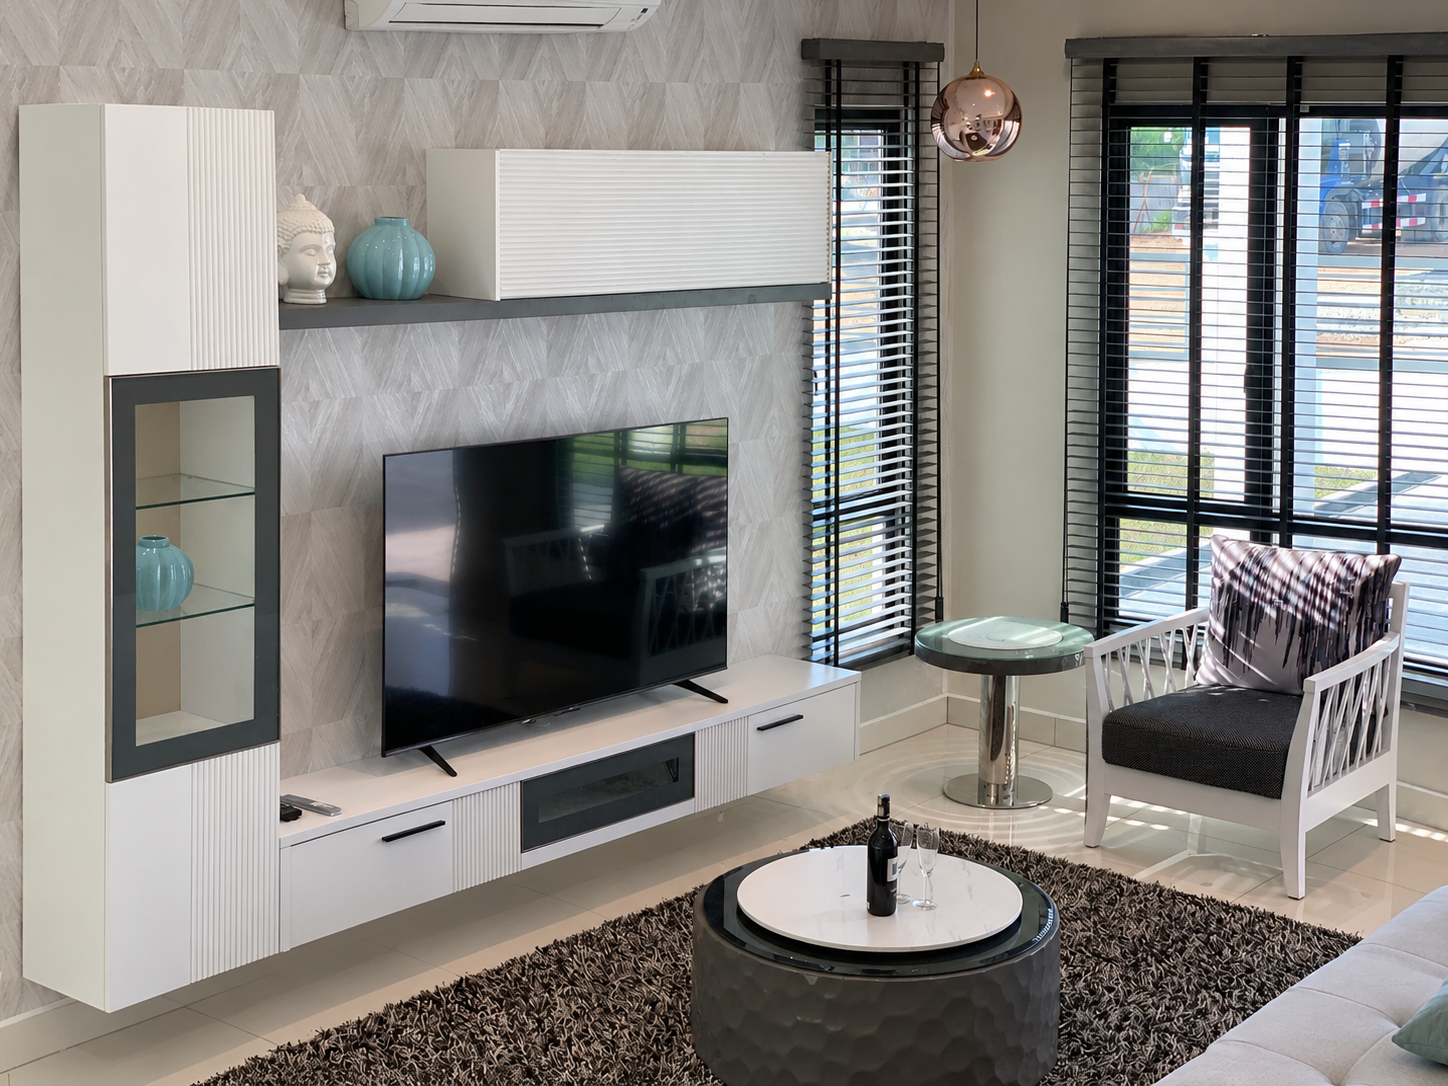
Serai 168 television wall with integrated cabinetry and window-side seating
09 / Media wallIntegrated television storage beside the windows
Serai 168 living area with a full-height television cabinet and lounge chair
10 / Media wallFull-height storage and low media cabinetry
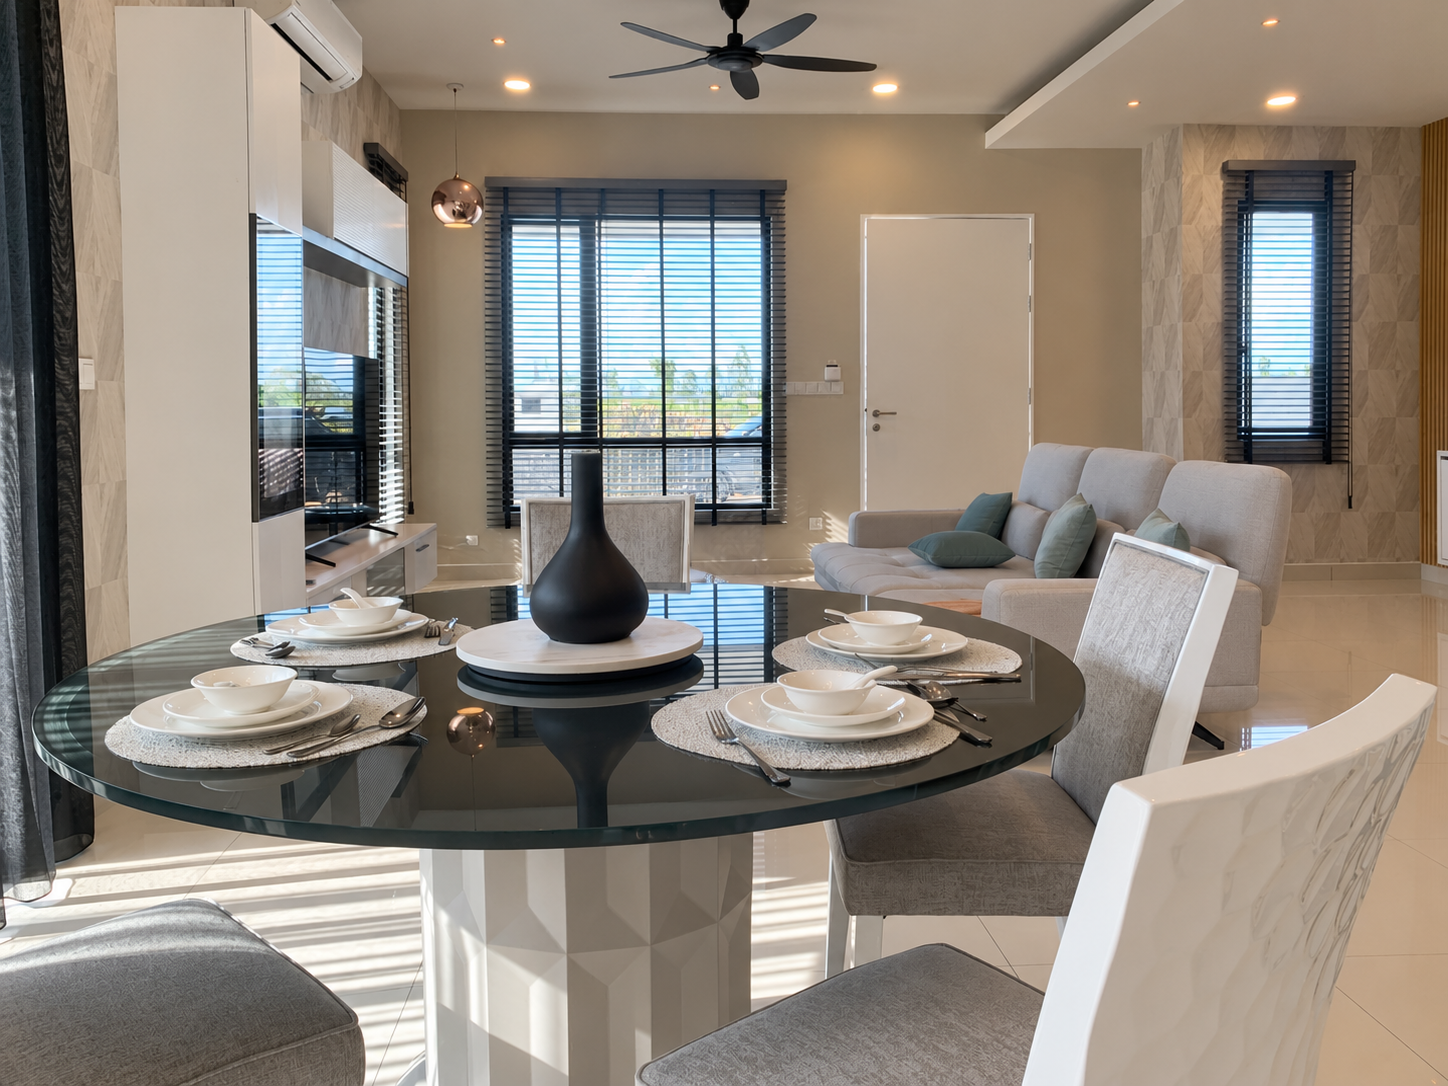
Serai 168 round dining table with upholstered chairs beside the living area
11 / DiningDining set within the open-plan room
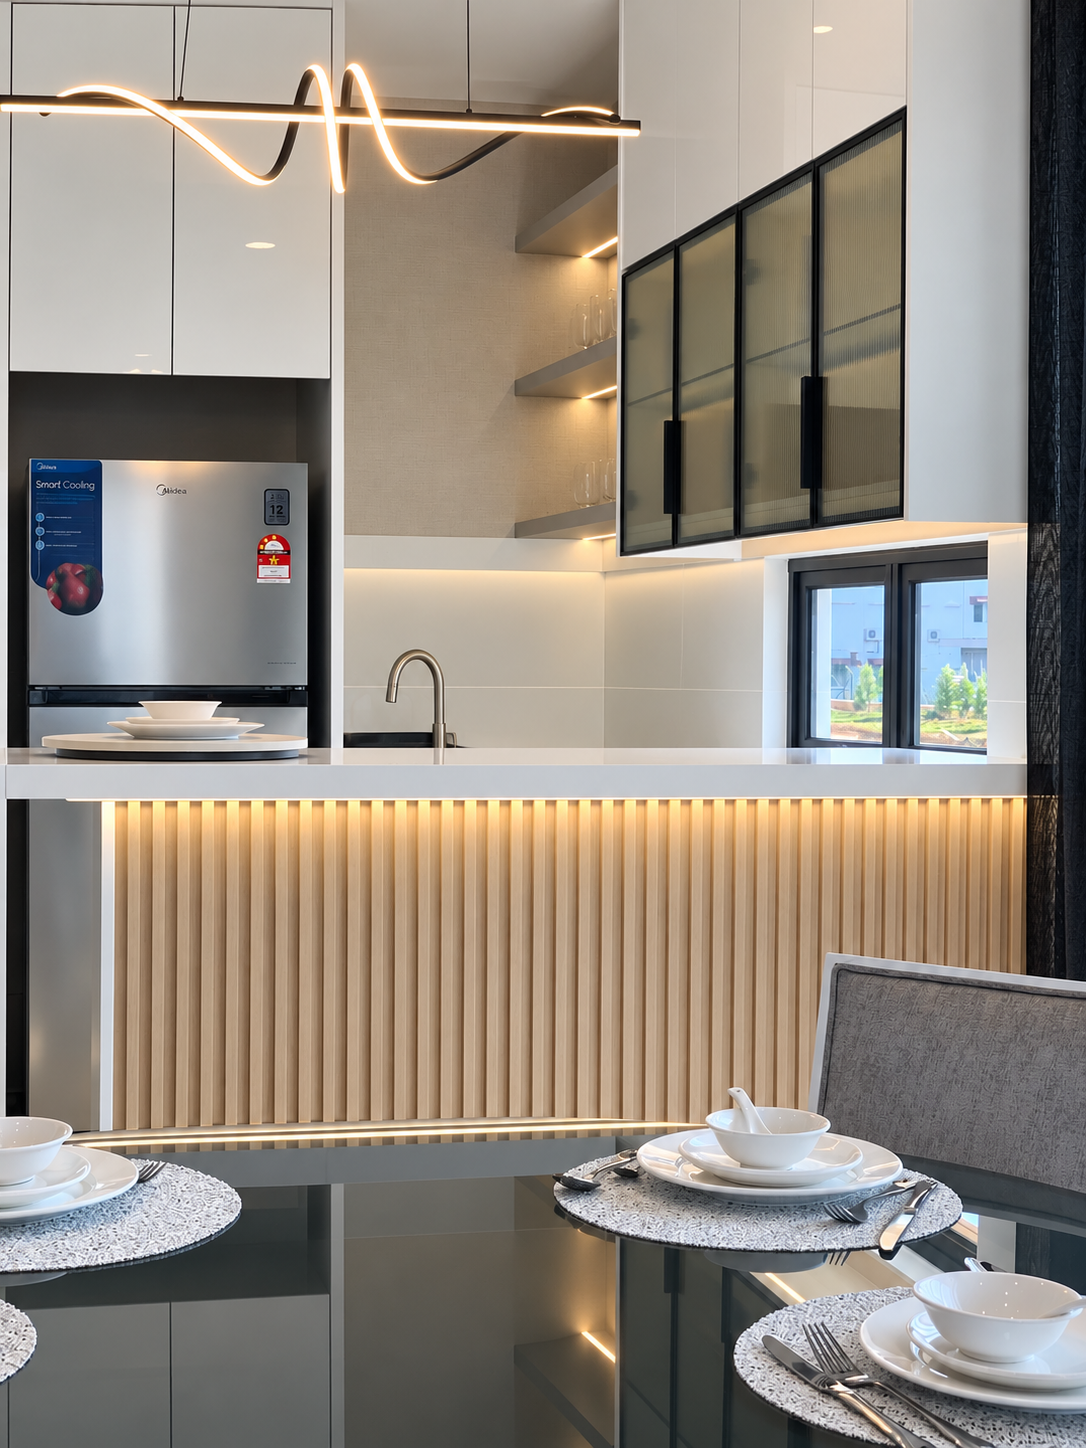
Serai 168 kitchen and dining area with illuminated breakfast counter
12 / Kitchen and diningBreakfast counter and glass-front cabinetry
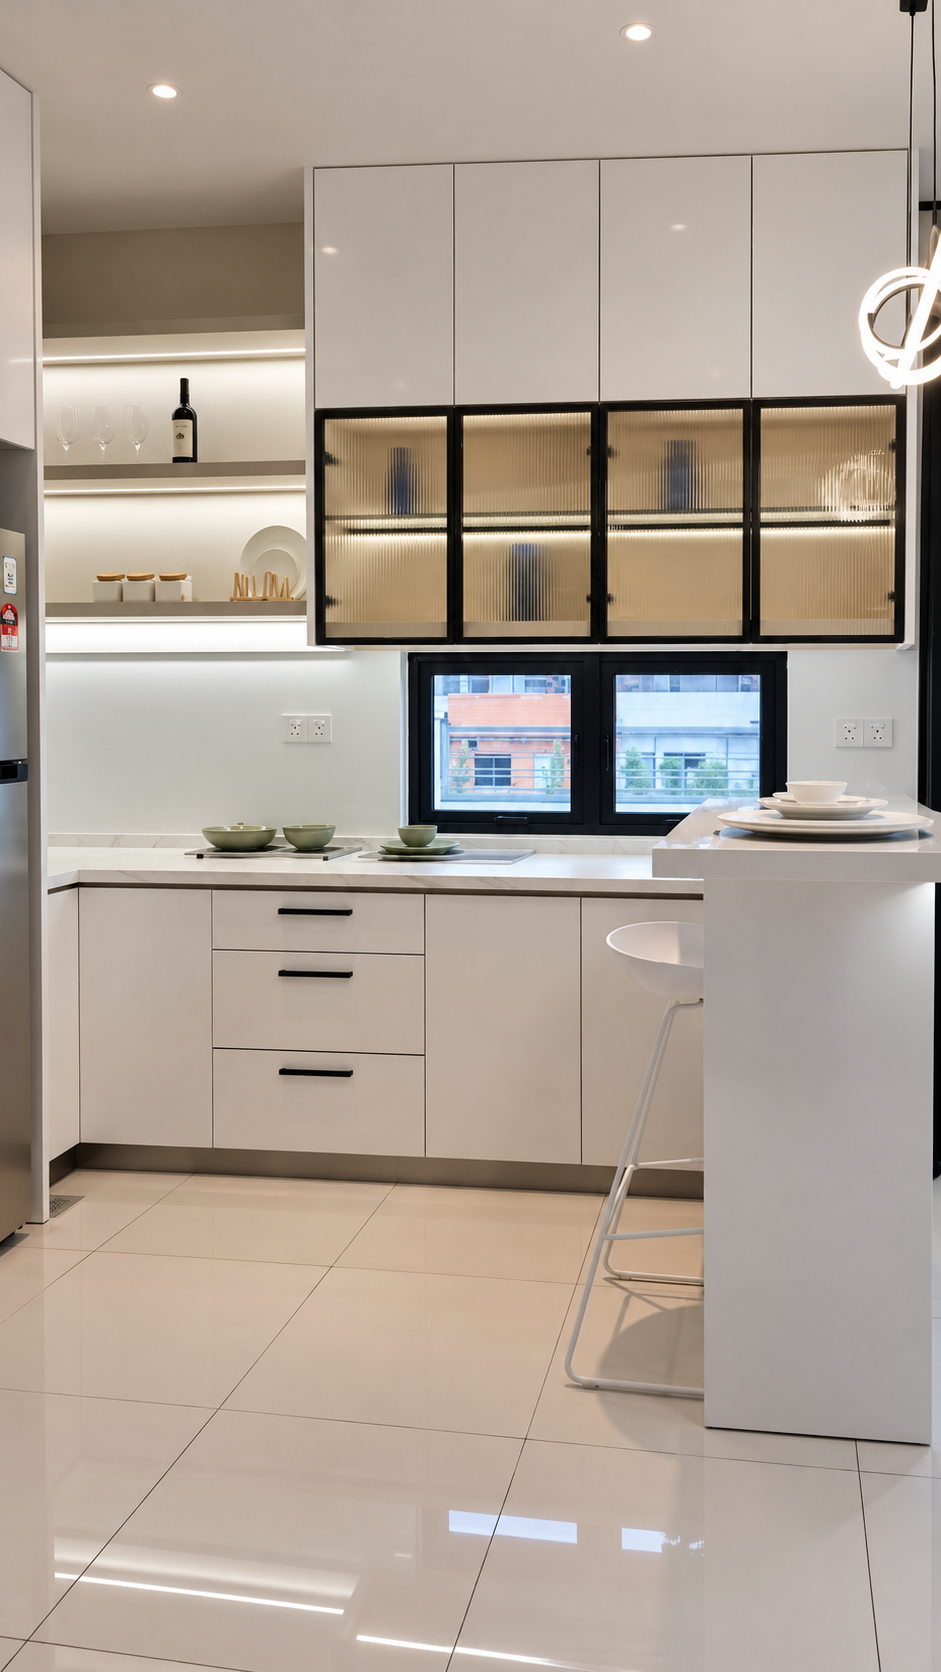
Serai 168 kitchen cabinetry with display shelves and integrated appliances
13 / KitchenCompact kitchen with integrated storage
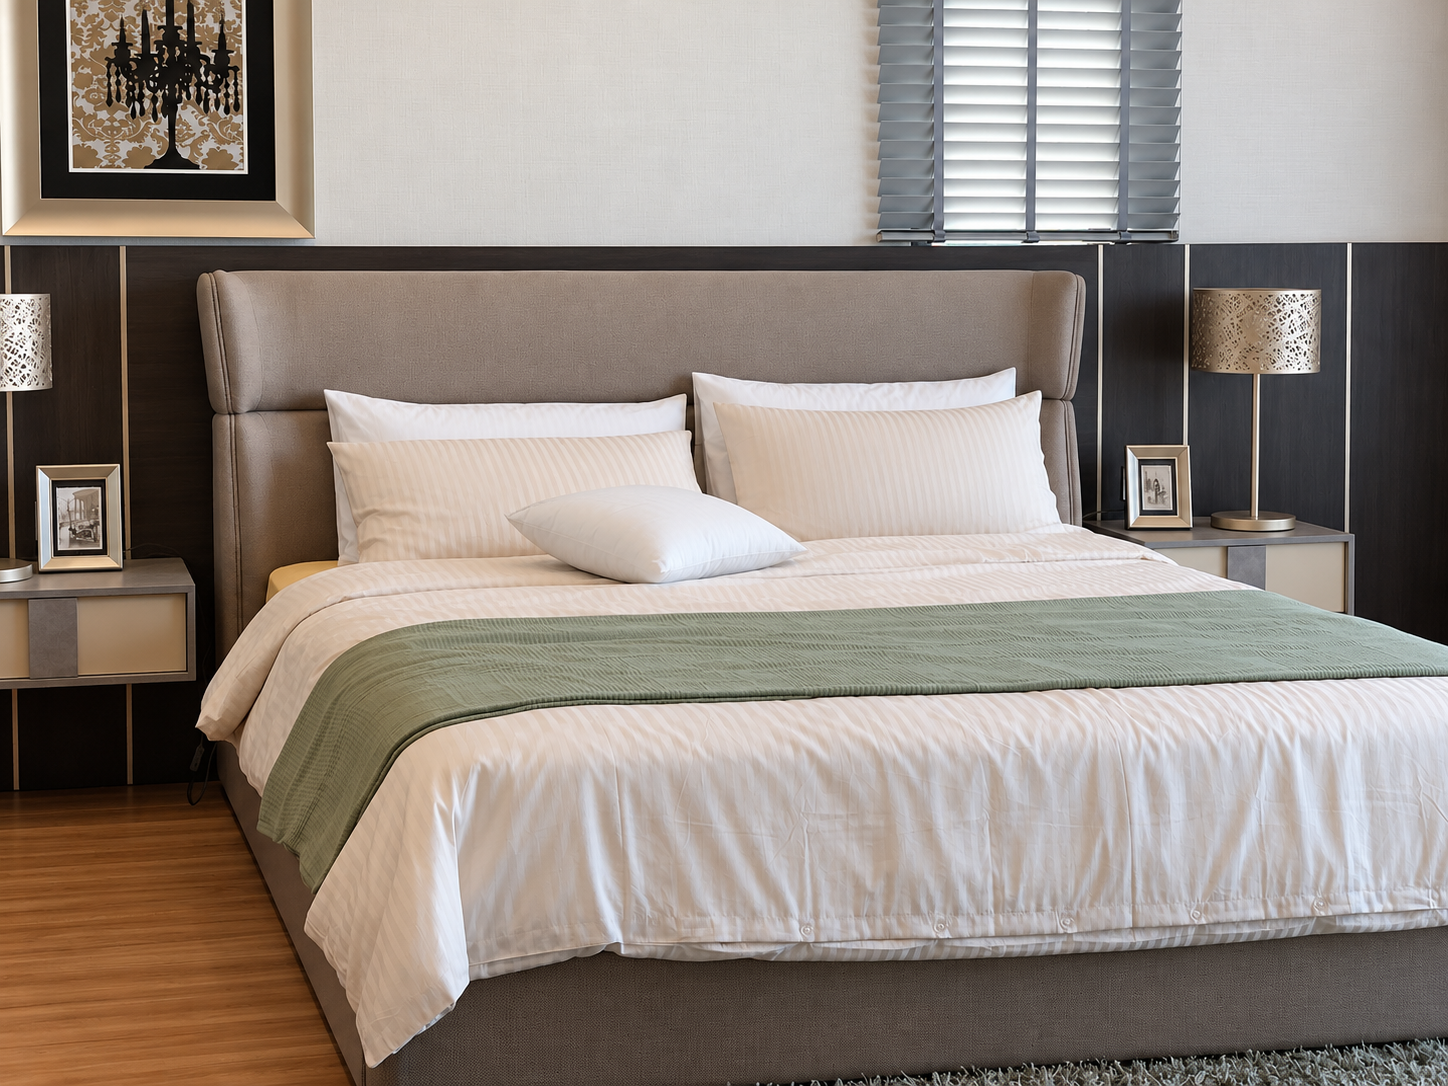
Serai 168 bedroom with upholstered bed and bedside tables
14 / BedroomWarm timber flooring and upholstered headboard
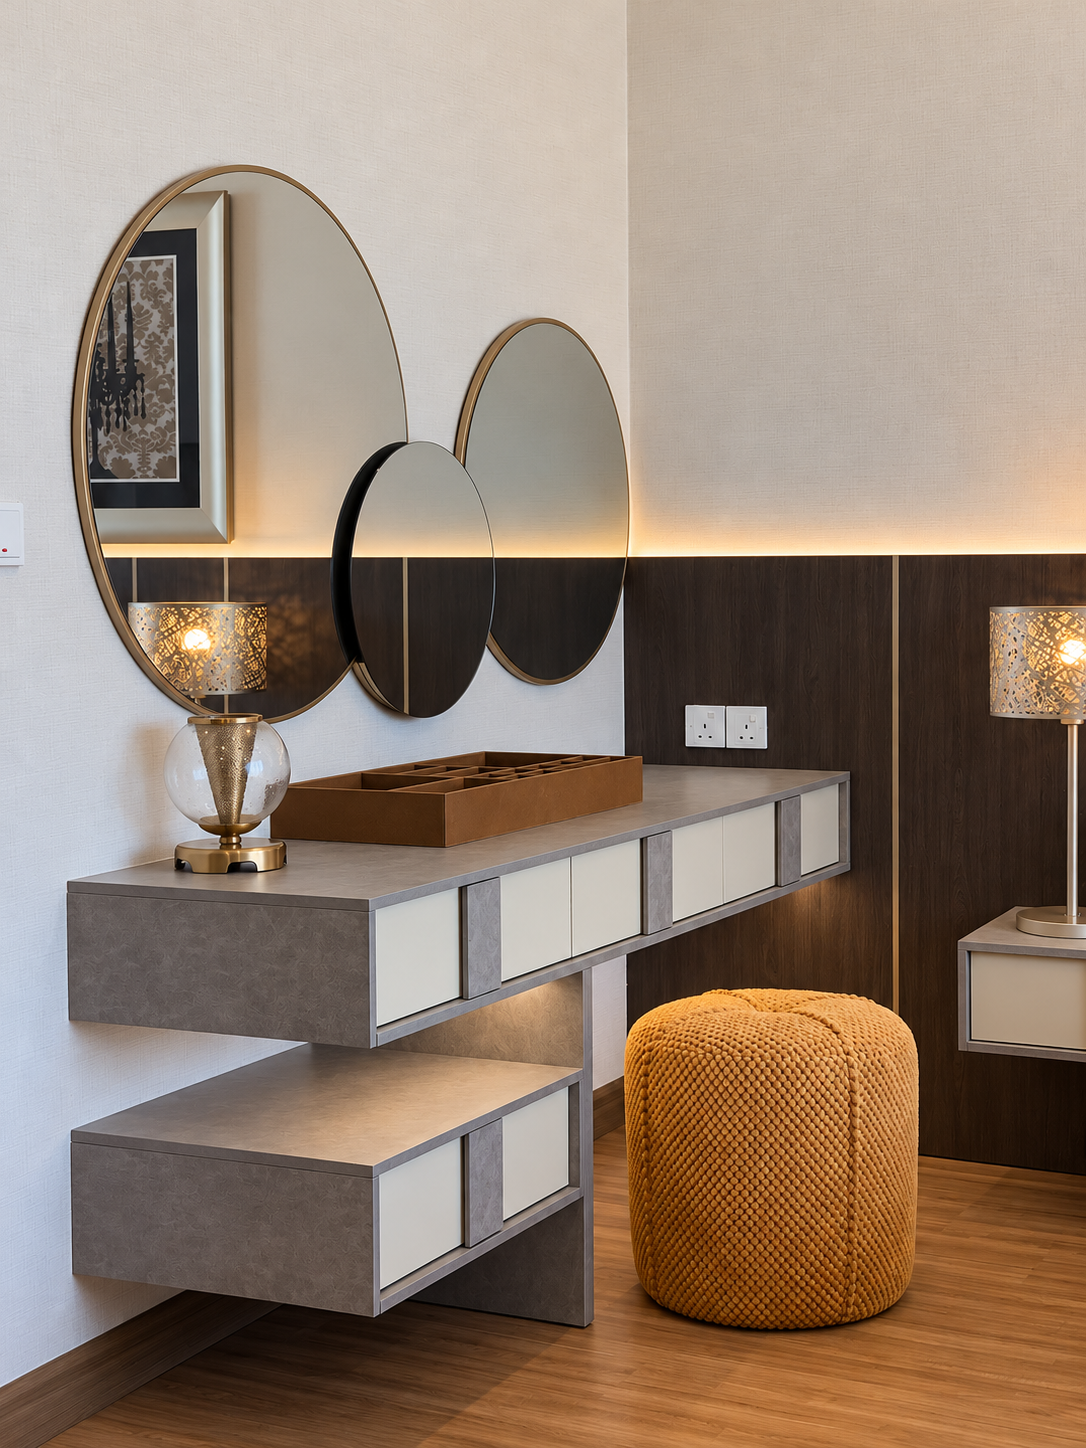
Serai 168 dressing area with floating drawers, mirrors and upholstered stool
15 / VanityLayered mirrors and floating storage
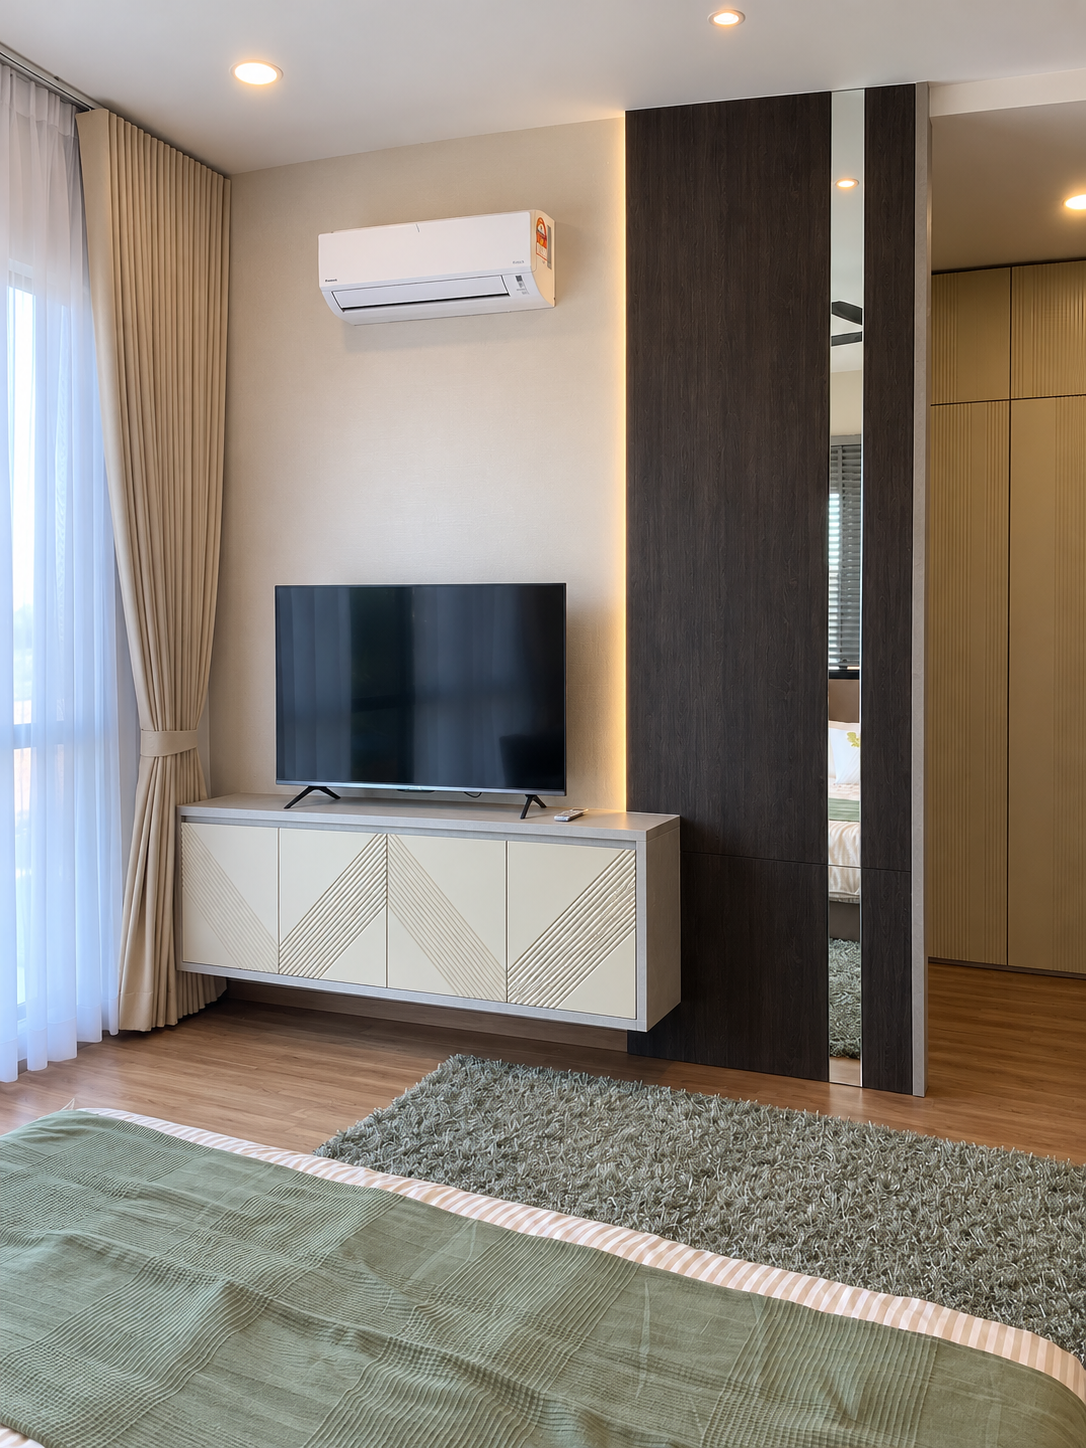
Serai 168 bedroom television console and full-height wardrobe
16 / BedroomIntegrated media console and wardrobe
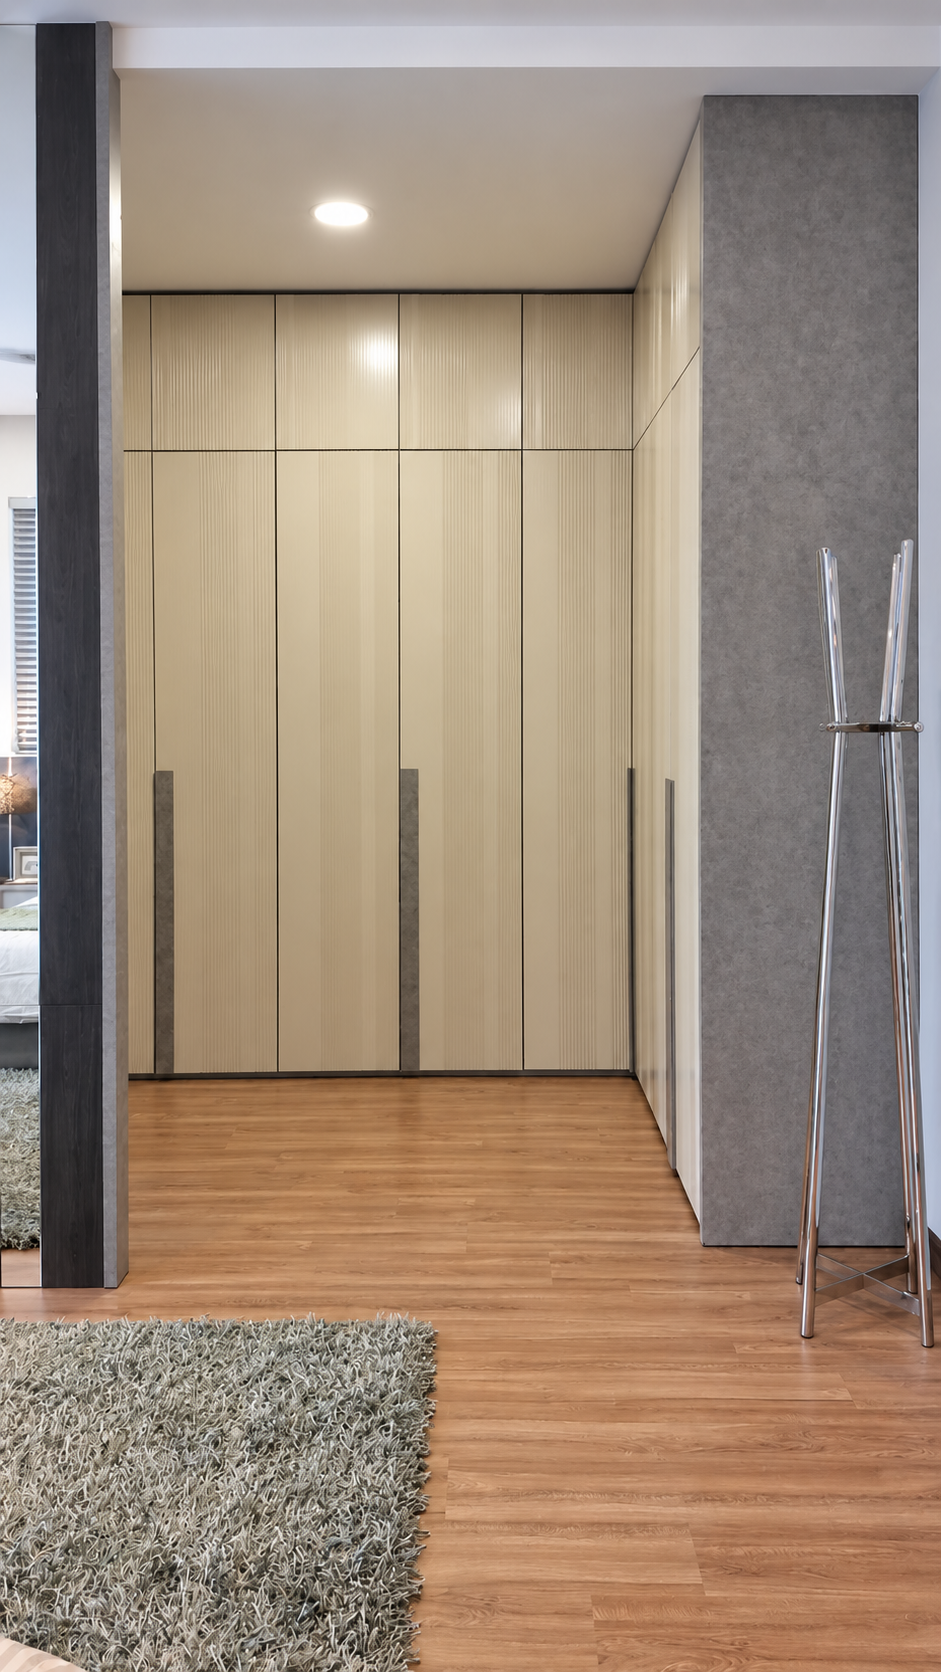
Serai 168 full-height fitted wardrobe in the bedroom
17 / WardrobeFull-height doors with clean detailing
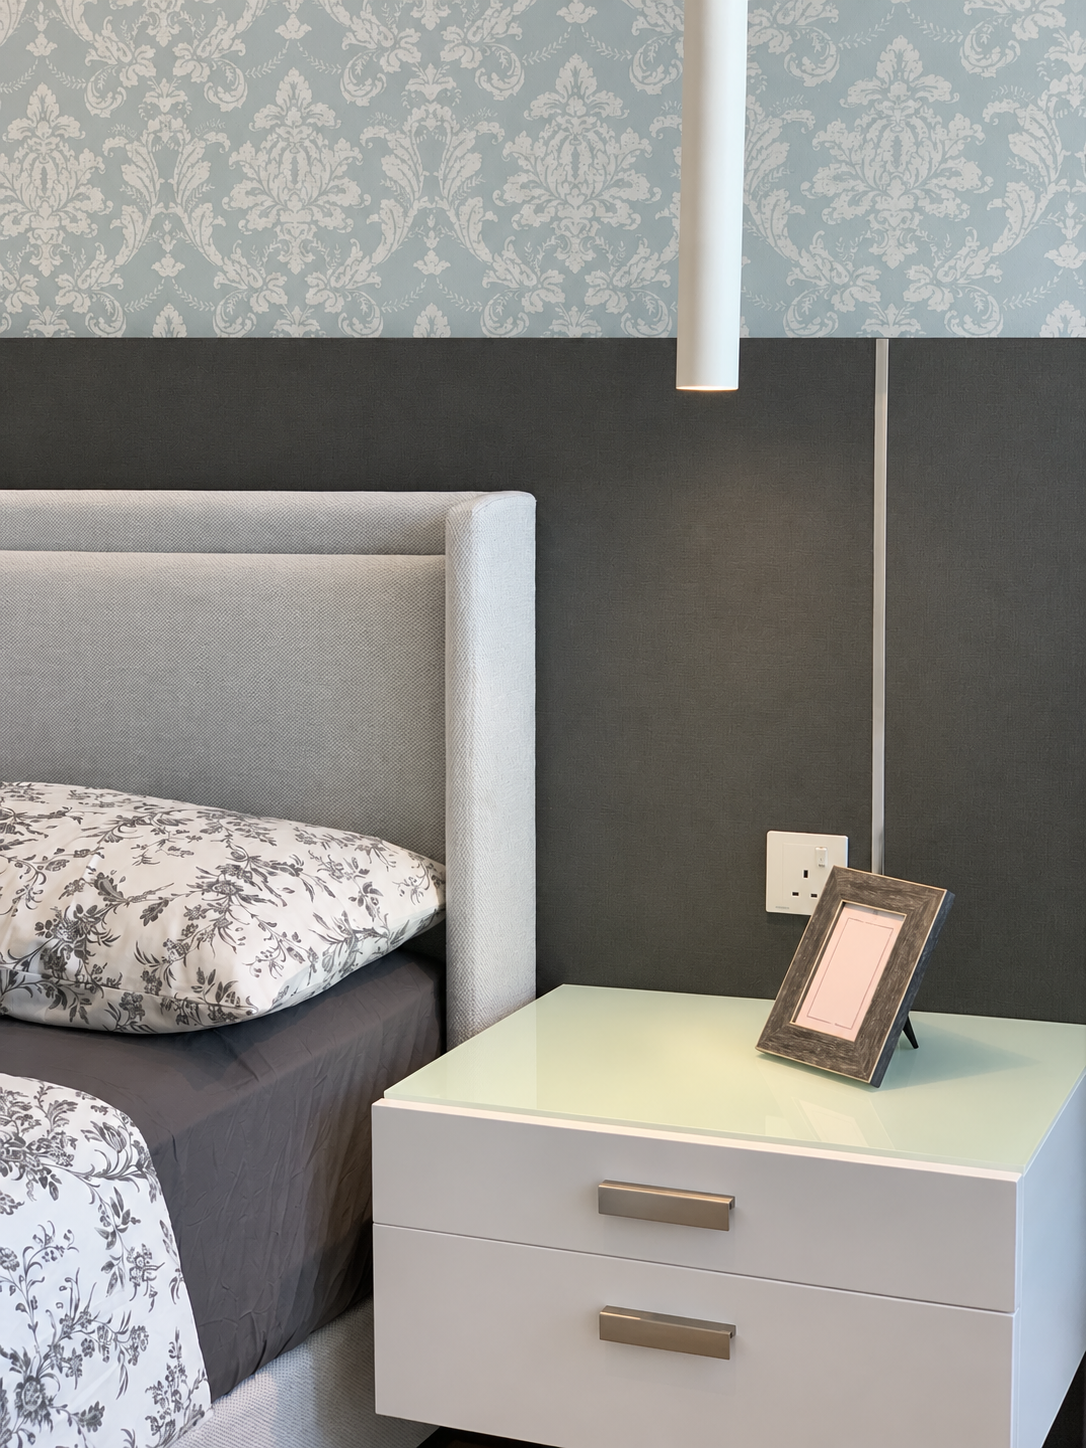
Serai 168 bedside table and upholstered headboard detail
18 / Bedside detailCompact bedside storage and layered finishes

Next project

United Point

Explore project ↗